Save
Ask
Tour
Hide
Share
$175,000
New Listing

9000 US HWY 192 521
CLERMONT, FL 34714

For Sale|Manufactured Home|Active
2
Beds
2
Total Baths
2
Full Baths
748
SqFt
$234
/SqFt
2002
Built
Subdivision:
OUTDOOR RESORTS AT ORLANDO
County:
Polk
9000 US HWY 192 5219000 US HWY 192 5219000 US HWY 192 5219000 US HWY 192 521
Save
Ask
Tour
Hide
Share

Mortgage Calculator

Monthly Payment (Est.)

Enter an interest rate to see your estimated monthly payment.
Calculator powered by Showcase IDX, a Constellation1 Company. Copyright ©2026 Information is deemed reliable but not guaranteed.

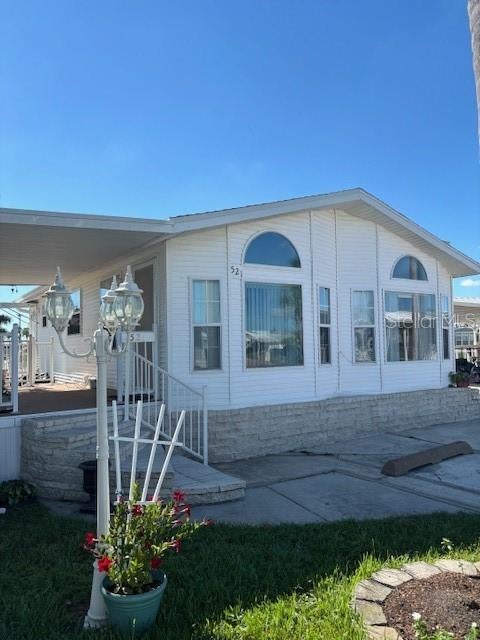
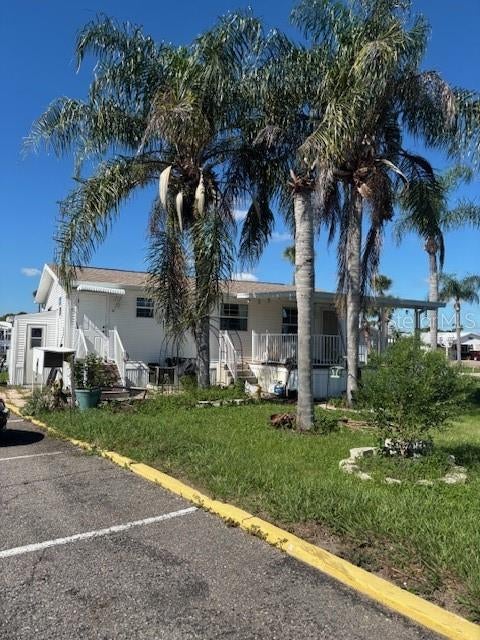
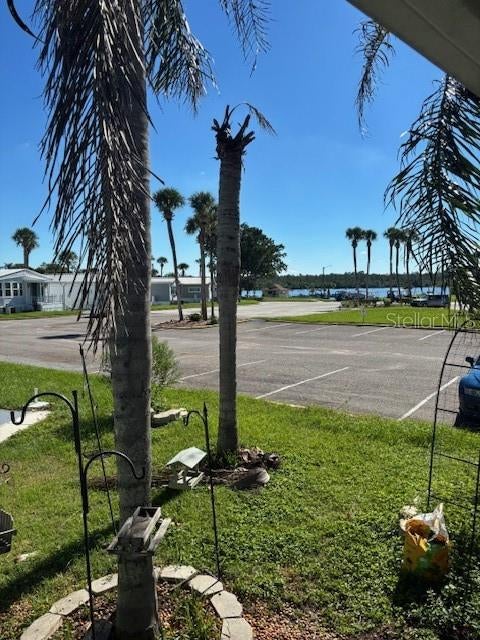
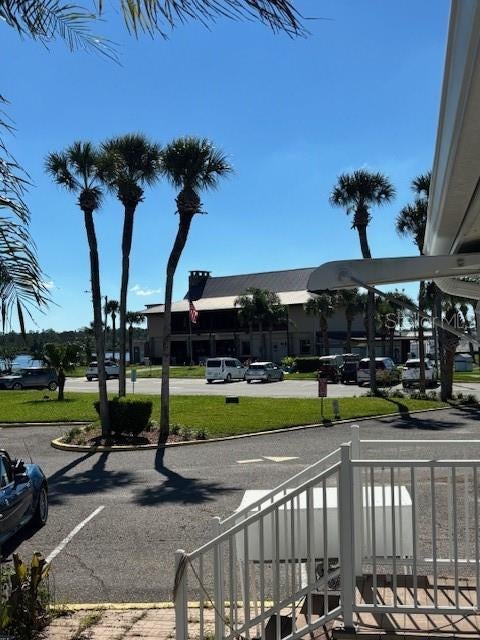
ENJOY RESORT-STYLE LIVING IN OUTDOOR RESORTS AT ORLANDO! This inviting 2-bedroom, 2-bath home offers a wonderful opportunity to enjoy the relaxed lifestyle of this desirable 55+ community. Step outside to a beautiful covered deck where you can relax, entertain guests, and take in the lovely lake view. Conveniently located directly in front of the clubhouse, you'll be close to community activities and amenities. The home also features a bonus room that can be used for additional storage, a small home office, or a hobby space. Enjoy an active lifestyle with access to two community pools, pickleball, tennis, and a 9-hole par-3 golf course and much more. Whether you're looking for a full-time residence or a seasonal getaway, this property is a great opportunity to enjoy the amenities and welcoming atmosphere of Outdoor Resorts at Orlando!

Save
Ask
Tour
Hide
Share
Listing Snapshot
Price 
$175,000
Days On Site 
0 Days
Bedrooms 
2
Inside Area (SqFt) 
748 sqft
Total Baths 
2
Full Baths 
2
Partial Baths 
N/A
Lot Size 
0.05 Acres
Year Built 
2002
MLS® Number 
S5159517
Status 
Active
Property Tax 
$730
HOA/Condo/Coop Fees 
$256 monthly
Sq Ft Source 
Public Records
Friends & Family
Recent Activity
4 hours agoListing updated with changes from the MLS®
5 hours agoListing first seen on site
General Features
Acres 
0.05
Direction Faces 
Northwest
Levels 
One
Pets 
Breed RestrictionsYes
Property Sub Type 
Manufactured Home
Sewer 
Private Sewer
SqFt Total 
748
Style 
Ranch
Utilities 
Cable AvailableCable ConnectedElectricity ConnectedPhone AvailableSewer ConnectedWater Connected
Water Source 
Private
Zoning 
RES
Interior Features
Appliances 
WasherDryerElectric Water HeaterMicrowaveRangeRefrigerator
Basement 
Crawl Space
Cooling 
Central Air
Flooring 
Laminate
Furnished 
Unfurnished
Heating 
Central
Laundry Features 
Inside
Balcony/Porch/Lanai 
Dimensions - 12x15Level - First
Bathroom 1 
Dimensions - 8x7Level - First
Bathroom 2 
Dimensions - 8x7Level - First
Bedroom 2 
Dimensions - 10x8Level - FirstFeatures - Ceiling Fan(s)
Bonus Room 
Dimensions - 5x10Level - First
Dinette 
Dimensions - 9x8Level - FirstFeatures - Ceiling Fan(s)
Kitchen 
Dimensions - 8x8Level - FirstFeatures - Ceiling Fan(s)
Living Room 
Dimensions - 13x14Level - FirstFeatures - Ceiling Fan(s)
Master Bedroom 
Dimensions - 10x8Level - FirstFeatures - Ceiling Fan(s)
Save
Ask
Tour
Hide
Share
Exterior Features
Construction Details 
Vinyl SidingFrame
Exterior 
Awning(s)LightingRain GuttersDock
Lot Features 
Near Golf CourseNear Public TransitPavedPrivate
Patio And Porch 
CoveredDeck
Roof 
Shingle
View 
LakeWater
Waterfront Features 
Lake Privileges
Waterview 
LakeWater
Community Features
Association Amenities 
Cable TVClubhouseGatedGolf CourseLaundryPlaygroundPoolSecurityShuffleboard CourtSpa/Hot TubTennis Court(s)
Association Fee 
$768.0
Association Fee Frequency 
Quarterly
Community Features 
GatedClubhouseGolfParkPlaygroundPoolTennis Court(s)Street Lights
MLS Area 
34714 - Clermont
Senior Community 
Yes
Township 
25
Financing Terms Available 
CashConventional
Roads 
Asphalt
Listing courtesy of RE/MAX HERITAGE (717) 521-2520


Listing information is provided by Participants of the Stellar MLS. IDX information is provided exclusively for personal, non-commercial use, and may not be used for any purpose other than to identify prospective properties consumers may be interested in purchasing. Information is deemed reliable but not guaranteed. Properties displayed may be listed or sold by various participants in the MLS Copyright 2026, Stellar MLS.
Last checked: 2026-10-14 07:11 PM EDT

Neighborhood & Commute
Source: Walkscore
Disclosure: Community information and market data powered by Constellation Data Labs. Information is deemed reliable but not guaranteed.
Save
Ask
Tour
Hide
Share
Scroll to Top