Save
Ask
Tour
Hide
Share
$379,000
1 Day On Site

8027 SAINT ANDREWS WAY
MOUNT DORA, FL 32757

For Sale|Single Family Residence|Active
2
Beds
2
Total Baths
2
Full Baths
1,678
SqFt
$226
/SqFt
1997
Built
Subdivision:
COUNTRY CLUB OF MOUNT DORA PHASE 11-7
County:
Lake
Upcoming Open Houses
Sun, Nov 22, 12:00 PM - 3:00 PM
8027 SAINT ANDREWS WAY8027 SAINT ANDREWS WAY8027 SAINT ANDREWS WAY8027 SAINT ANDREWS WAY
Save
Ask
Tour
Hide
Share

Mortgage Calculator

Monthly Payment (Est.)

Enter an interest rate to see your estimated monthly payment.
Calculator powered by Showcase IDX, a Constellation1 Company. Copyright ©2026 Information is deemed reliable but not guaranteed.

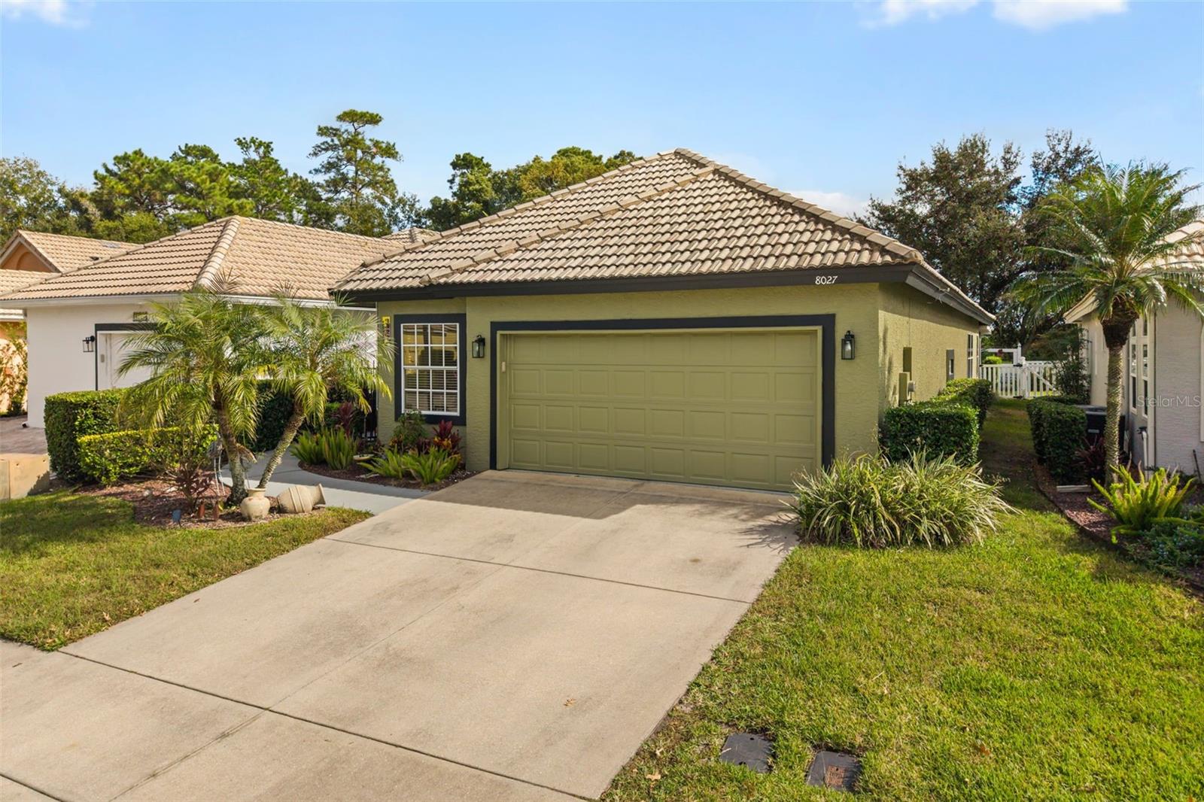
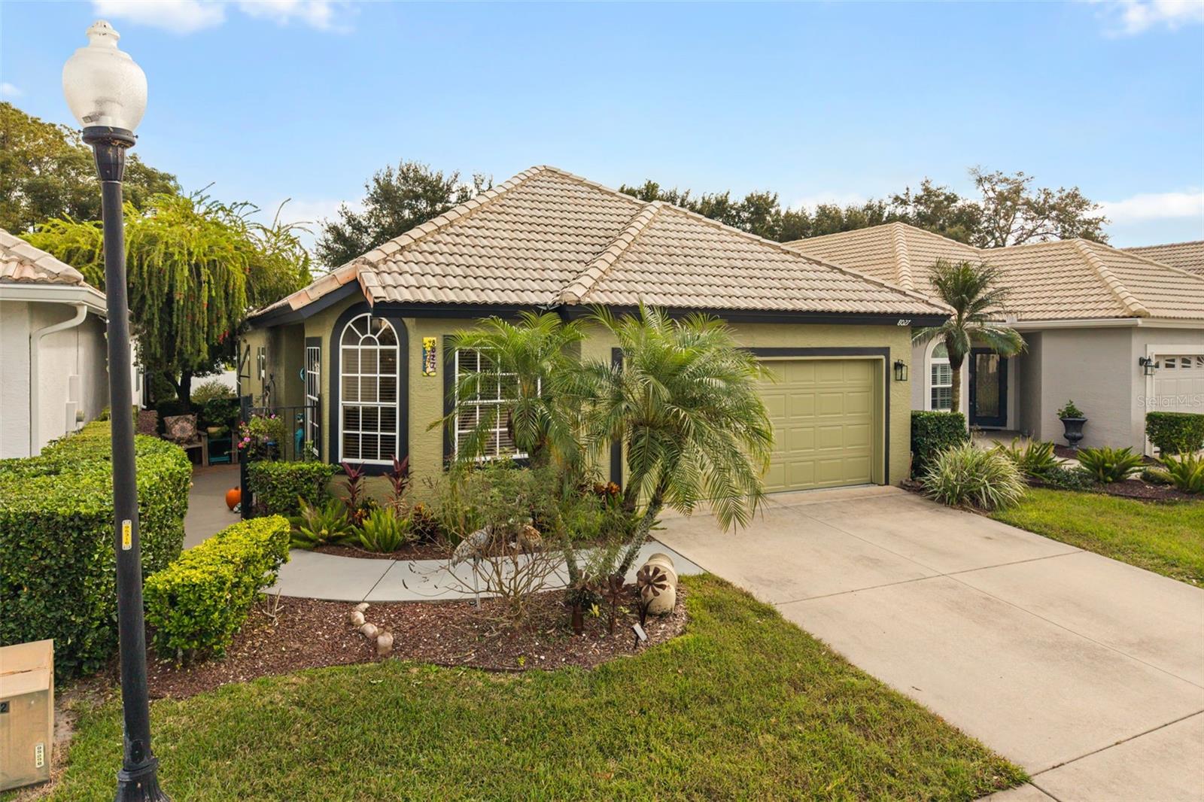
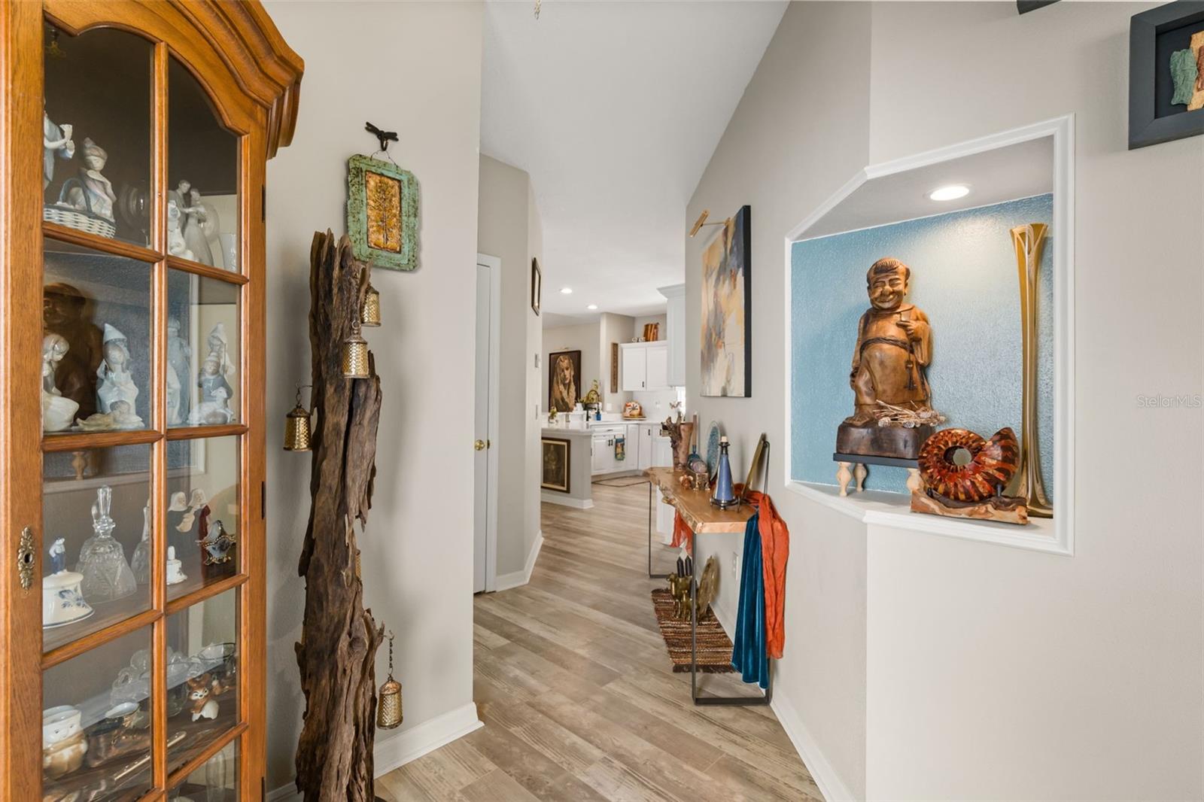
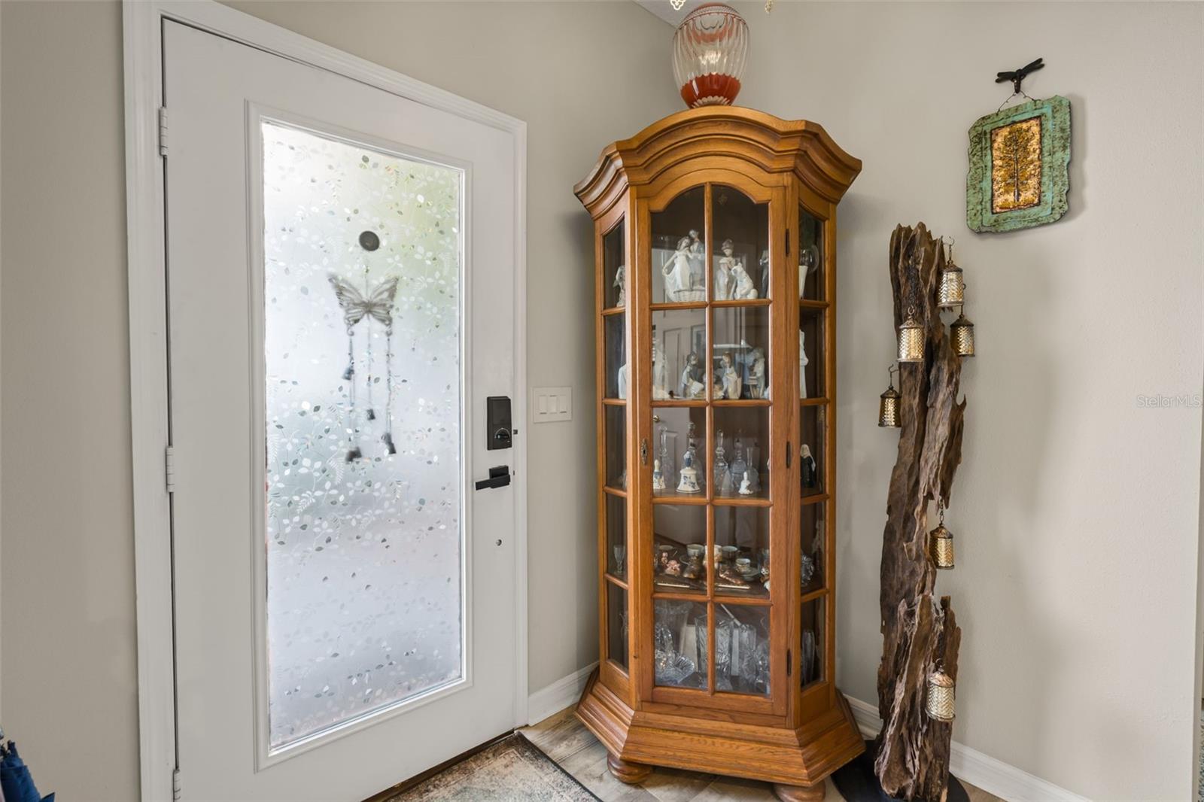
Enjoy a private retreat in this updated 2-bedroom, 2-bath Mediterranean-style home within the St. Andrews community of The Country Club of Mount Dora. Featuring a classic tile roof and fresh 2025 exterior paint, the home greets you with a secluded courtyard entrance showcasing the landscaping maintained year-round through the HOA’s uniform yard care program. Inside, a 6' x 6' foyer with a dedicated art niche opens to a bright, open-concept floor plan accented by wood-look luxury vinyl flooring, plantation shutters, and dramatic 16-foot ceilings in the living room and dining area. To the immediate right of the entry, an 11' 5" x 9' 4" office/den with a built-in desk provides a quiet workspace or flexible guest room (no closet). The main living area flows effortlessly from a sunny living-room with a nook and dining area into an open kitchen equipped with a breakfast bar, solid-wood cabinetry, glass-block accents, a granite-topped buffet, and steel appliances (along with a new Microwave). Designed in a split-bedroom layout for maximum privacy, both bedrooms feature private remodeled ensuite bathrooms. Practical conveniences include an interior laundry room, a two-car garage, a 2022 A/C system, and a 2019 water heater. The 10' x 30' screened lanai overlooks a vinyl-fenced yard backing directly to peaceful open green space—offering generous room for grilling, entertaining or just relaxing with no rear neighbors. Residents enjoy HOA-included access to the St. Andrews pool, clubhouse, and fitness center just steps away, alongside optional golf, pickleball, dining, and social memberships at The Country Club of Mount Dora. Minutes from historic downtown Mount Dora’s lakefront boardwalk, boutiques, and festivals—with easy access to Orlando Attractions and Sanford airports—this standout property offers effortless Central Florida living.

Save
Ask
Tour
Hide
Share
Listing Snapshot
Price 
$379,000
Days On Site 
1 Day
Bedrooms 
2
Inside Area (SqFt) 
1,678 sqft
Total Baths 
2
Full Baths 
2
Partial Baths 
N/A
Lot Size 
0.11 Acres
Year Built 
1997
MLS Number 
O6457972
Status 
Active
Property Tax 
$2,635.91
HOA/Condo/Coop Fees 
$126.24 monthly
Sq Ft Source 
Public Records
Friends & Family
Recent Activity
36 minutes agoListing updated with changes from the MLS
39 minutes agoStatus changed to Active
yesterdayListing first seen on site
General Features
Acres 
0.11
Attached Garage 
Yes
Direction Faces 
West
Foundation 
Slab
Garage 
Yes
Levels 
One
Number Of Stories 
1
Parking 
Attached
Pets 
Cats OKDogs OKNumber Limit
Property Sub Type 
Single Family Residence
Sewer 
Public Sewer
SqFt Total 
2390
Style 
Mediterranean
Utilities 
Cable AvailableCable ConnectedElectricity AvailableSewer ConnectedUnderground UtilitiesWater Connected
Water Source 
Public
Zoning 
PUD
Interior Features
Appliances 
DishwasherDisposalDryerMicrowaveRangeRefrigeratorWasher
Cooling 
Central Air
Flooring 
CarpetTile
Furnished 
Unfurnished
Heating 
CentralElectric
Interior 
High CeilingsOpen FloorplanStone CountersWalk-In Closet(s)
Laundry Features 
Laundry Room
Window Features 
BlindsDouble Pane WindowsShutters
Balcony/Porch/Lanai 
Dimensions - 10x30Level - First
Bathroom 1 
Dimensions - 11x12Level - First
Bathroom 2 
Dimensions - 4x11Level - First
Bedroom 2 
Dimensions - 10x11Level - First
Bonus Room 
Dimensions - 6x7Level - First
Kitchen 
Dimensions - 15x15Level - FirstFeatures - Breakfast Bar, Stone Counters
Laundry 
Dimensions - 6x8Level - First
Living Room 
Dimensions - 15x25Level - FirstFeatures - Ceiling Fan(s)
Master Bedroom 
Dimensions - 14x19Level - FirstFeatures - Ceiling Fan(s)
Office 
Dimensions - 10x12Level - FirstFeatures - Ceiling Fan(s)
Save
Ask
Tour
Hide
Share
Exterior Features
Construction Details 
BlockStucco
Exterior 
Rain Gutters
Lot Features 
Near Golf Course
Patio And Porch 
CoveredFront PorchRear Porch
Roof 
Tile
Windows/Doors 
BlindsDouble Pane WindowsShutters
Community Features
Association Fee 
$126.24
Association Fee Frequency 
Monthly
Community Features 
Street Lights
MLS Area 
32757 - Mount Dora
Township 
19
Financing Terms Available 
CashConventionalFHAVA Loan
Roads 
Asphalt
Schools
School District
Unknown
Elementary School
Round Lake Elem
Middle School
Mount Dora Middle
High School
Mount Dora High
Listing courtesy of KELLER WILLIAMS REALTY AT THE PARKS (407) 451-8838


Listing information is provided by Participants of the Stellar MLS. IDX information is provided exclusively for personal, non-commercial use, and may not be used for any purpose other than to identify prospective properties consumers may be interested in purchasing. Information is deemed reliable but not guaranteed. Properties displayed may be listed or sold by various participants in the MLS Copyright 2026, Stellar MLS.
Last checked: 2026-11-18 08:05 PM EST

Neighborhood & Commute
Source: Walkscore
Disclosure: Community information and market data powered by Constellation Data Labs. Information is deemed reliable but not guaranteed.
Save
Ask
Tour
Hide
Share
Scroll to Top