Save
Ask
Tour
Hide
Share
$560,000
New Listing

7906 BROFIELD AVENUE
WINDERMERE, FL 34786

For Sale|Single Family Residence|Active
3
Beds
2
Total Baths
2
Full Baths
1,875
SqFt
$299
/SqFt
2010
Built
Subdivision:
LAKE SAWYER SOUTH
County:
Orange
7906 BROFIELD AVENUE7906 BROFIELD AVENUE7906 BROFIELD AVENUE7906 BROFIELD AVENUE
Save
Ask
Tour
Hide
Share

Mortgage Calculator

Monthly Payment (Est.)

Enter an interest rate to see your estimated monthly payment.
Calculator powered by Showcase IDX, a Constellation1 Company. Copyright ©2026 Information is deemed reliable but not guaranteed.

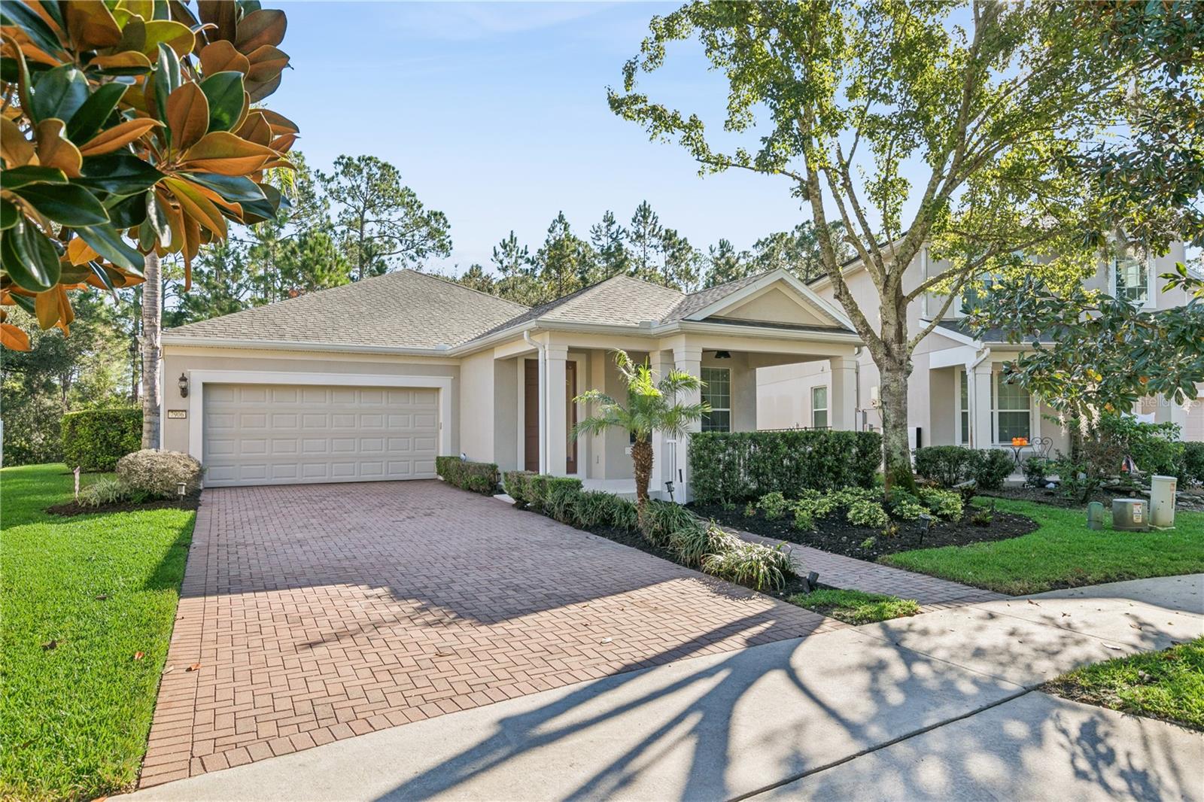
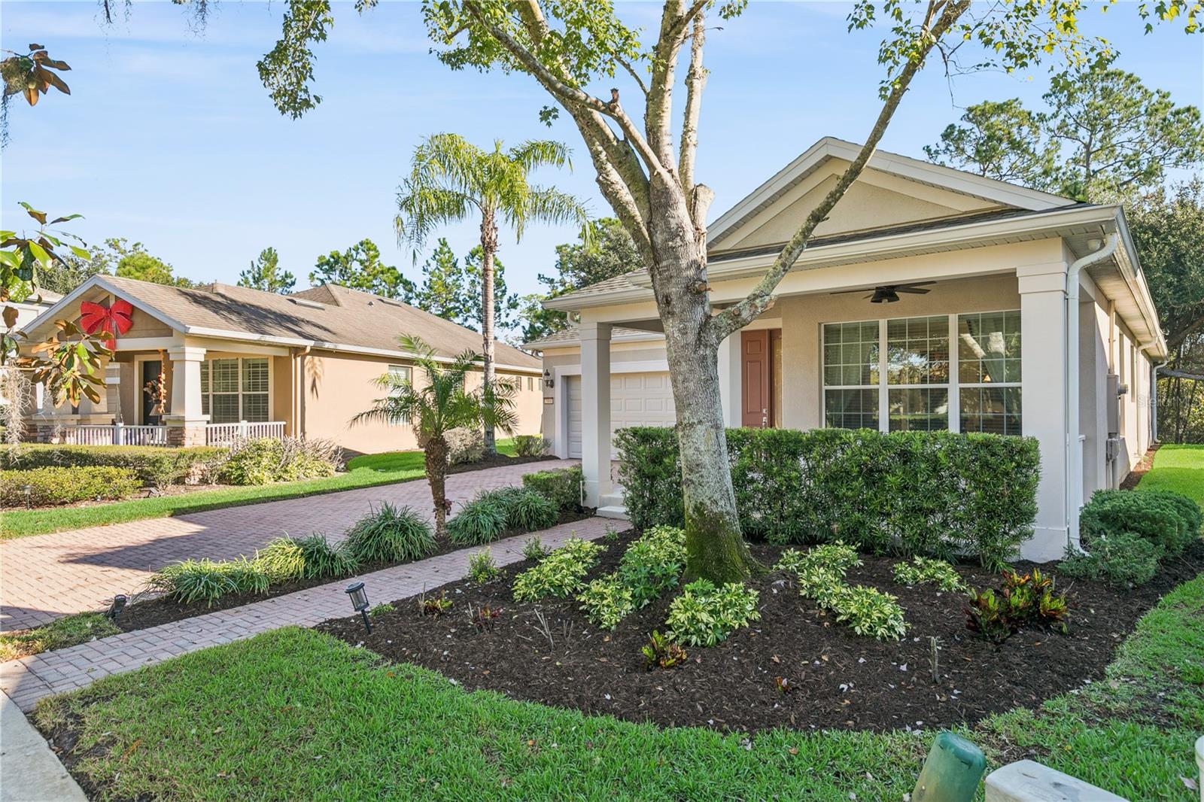
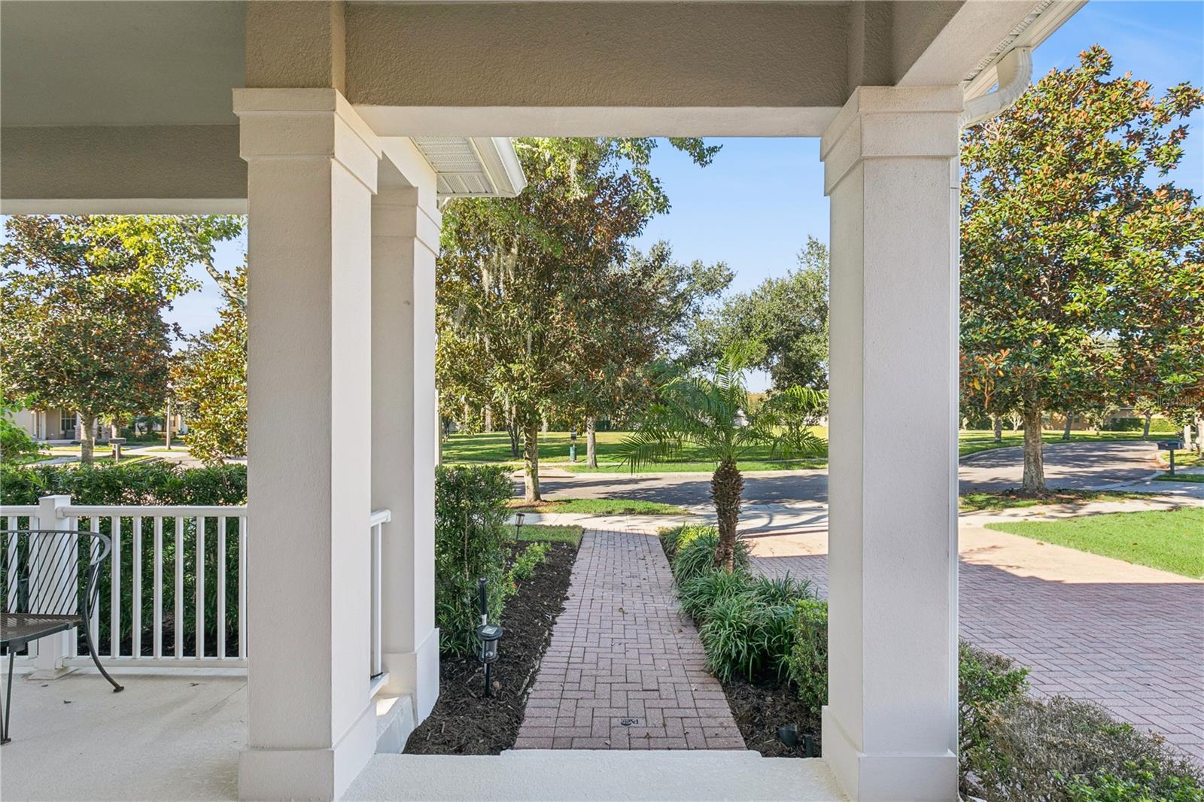
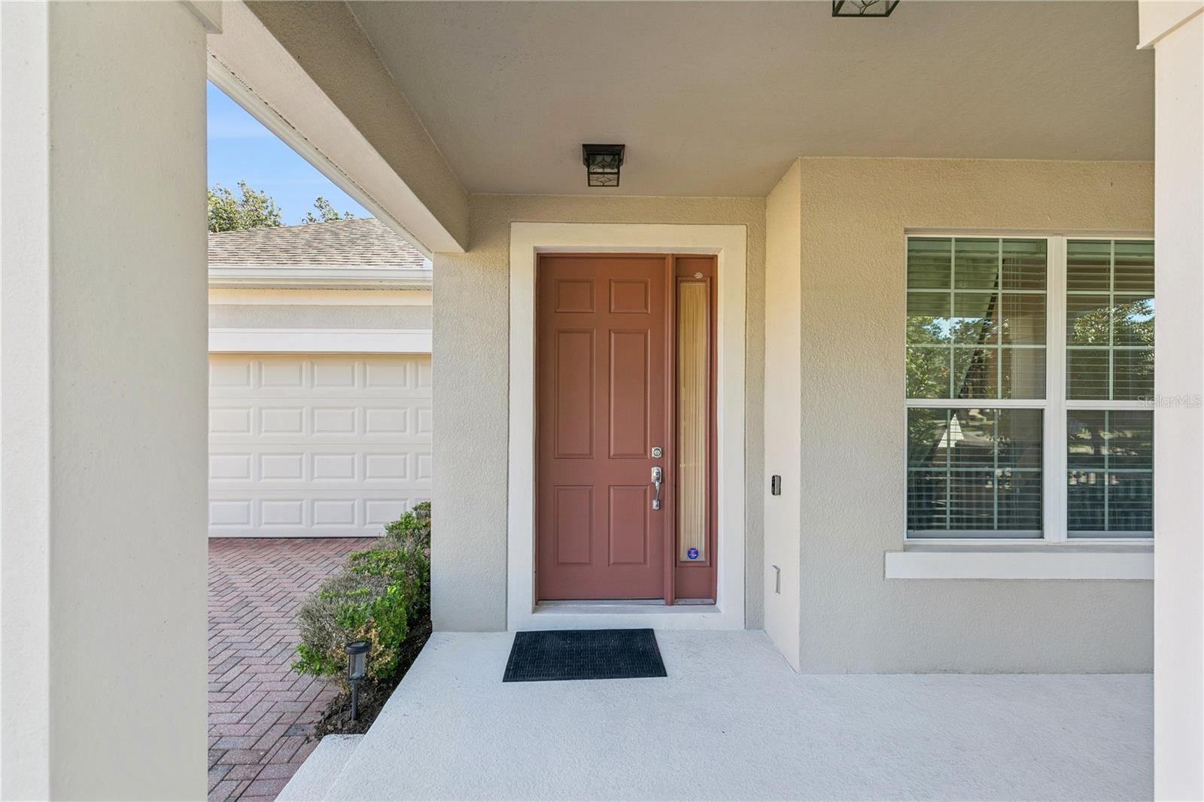
*Video Tour Available* Welcome to Brofield Avenue that’s tucked away in Lake Sawyer South. This quiet loop has no through traffic and this home sits on a conservation lot across from community greenspace. There aren’t any neighbors in the front or back of this property! The front porch with it’s ceiling fan invites you in. You’ll find the formal living and dining space at the front of the home and the open family and kitchen towards the back. The eat-in kitchen has granite countertops, solid wood cabinetry, stainless-steel appliances and a spacious pantry. The large family room has triple slider doors that allow the living space to open to the outdoors. Enjoy the screened patio that overlooks the fenced-in backyard and conservation land. Back inside, you’ll find the primary bedroom with a large walk-in closet, en-suite bathroom with double sinks, garden tub, shower and linen closet. The secondary bedrooms share a hall bathroom with a bathtub and shower. This home is turnkey, used as a vacation home and has been well cared for by the original owners and can be sold furnished. Addition upgrades include a new roof (2025), newer motor in the AC handler (2024), newer light fixtures, and ceiling fans. The HOA includes access to the community pool and playground. Lake Sawyer South is minutes from Disney, restaurants, shopping and great schools.

Save
Ask
Tour
Hide
Share
Listing Snapshot
Price 
$560,000
Days On Site 
0 Days
Bedrooms 
3
Inside Area (SqFt) 
1,875 sqft
Total Baths 
2
Full Baths 
2
Partial Baths 
N/A
Lot Size 
0.19 Acres
Year Built 
2010
MLS Number 
O6456740
Status 
Active
Property Tax 
$7,417
HOA/Condo/Coop Fees 
$81 monthly
Sq Ft Source 
Public Records
Friends & Family
Recent Activity
an hour agoListing updated with changes from the MLS
9 hours agoListing first seen on site
General Features
Acres 
0.19
Attached Garage 
Yes
Direction Faces 
Southwest
Foundation 
Slab
Garage 
Yes
Garage Spaces 
2
Levels 
One
Number Of Stories 
1
Parking 
DrivewayGarage Door OpenerAttached
Pets 
Yes
Property Sub Type 
Single Family Residence
Security 
Security System
Sewer 
Public Sewer
SqFt Total 
2583
Utilities 
Cable AvailableCable ConnectedElectricity ConnectedPhone AvailableSewer ConnectedUnderground UtilitiesWater Connected
Water Source 
Public
Zoning 
P-D
Interior Features
Appliances 
DishwasherDisposalDryerMicrowaveRangeRefrigeratorWasher
Cooling 
Central Air
Flooring 
CarpetCeramic Tile
Furnished 
Negotiable
Heating 
Central
Interior 
Eat-in KitchenHigh CeilingsStone CountersWalk-In Closet(s)
Laundry Features 
InsideLaundry Room
Window Features 
BlindsDrapes
Bedroom 2 
Dimensions - 14x10Level - First
Bedroom 3 
Dimensions - 10x10Level - First
Dinette 
Dimensions - 10x9Level - First
Dining Room 
Dimensions - 9x8Level - First
Family Room 
Dimensions - 15x20Level - FirstFeatures - Ceiling Fan(s)
Kitchen 
Dimensions - 13x12Level - FirstFeatures - Granite Counters, Pantry
Living Room 
Dimensions - 12x11Level - First
Master Bedroom 
Dimensions - 15x12Level - FirstFeatures - Double Vanity
Save
Ask
Tour
Hide
Share
Exterior Features
Construction Details 
BlockStucco
Exterior 
LightingPrivate Yard
Fencing 
Other
Lot Features 
LandscapedLevelPaved
Patio And Porch 
CoveredFront PorchPatioPorchRear PorchScreened
Roof 
Shingle
View 
Trees/Woods
Waterview 
Trees/Woods
Windows/Doors 
BlindsDrapes
Community Features
Association Amenities 
Recreation Facilities
Association Fee 
$243.0
Association Fee Frequency 
Quarterly
Community Features 
ParkPlaygroundPoolSidewalksStreet Lights
MLS Area 
34786 - Windermere
Township 
23
Financing Terms Available 
CashConventionalFHAVA Loan
Roads 
Paved
Schools
School District
Unknown
Elementary School
Sunset Park Elem
Middle School
Horizon West Middle School
High School
Windermere High School
Listing courtesy of KELLER WILLIAMS ELITE PARTNERS III REALTY (850) 628-4455


Listing information is provided by Participants of the Stellar MLS. IDX information is provided exclusively for personal, non-commercial use, and may not be used for any purpose other than to identify prospective properties consumers may be interested in purchasing. Information is deemed reliable but not guaranteed. Properties displayed may be listed or sold by various participants in the MLS Copyright 2026, Stellar MLS.
Last checked: 2026-11-12 07:02 PM EST

Neighborhood & Commute
Source: Walkscore
Disclosure: Community information and market data powered by Constellation Data Labs. Information is deemed reliable but not guaranteed.
Save
Ask
Tour
Hide
Share
Scroll to Top