Save
Ask
Tour
Hide
Share
$499,000
8 Days On Site

13322 BLOSSOM VALLEY DRIVE
CLERMONT, FL 34711

For Sale|Single Family Residence|Active
3
Beds
2
Total Baths
2
Full Baths
1,753
SqFt
$285
/SqFt
2019
Built
Subdivision:
JOHNS LAKE LNDG PH 4
County:
Lake
13322 BLOSSOM VALLEY DRIVE13322 BLOSSOM VALLEY DRIVE13322 BLOSSOM VALLEY DRIVE13322 BLOSSOM VALLEY DRIVE
Save
Ask
Tour
Hide
Share

Mortgage Calculator

Monthly Payment (Est.)

Enter an interest rate to see your estimated monthly payment.
Calculator powered by Showcase IDX, a Constellation1 Company. Copyright ©2026 Information is deemed reliable but not guaranteed.

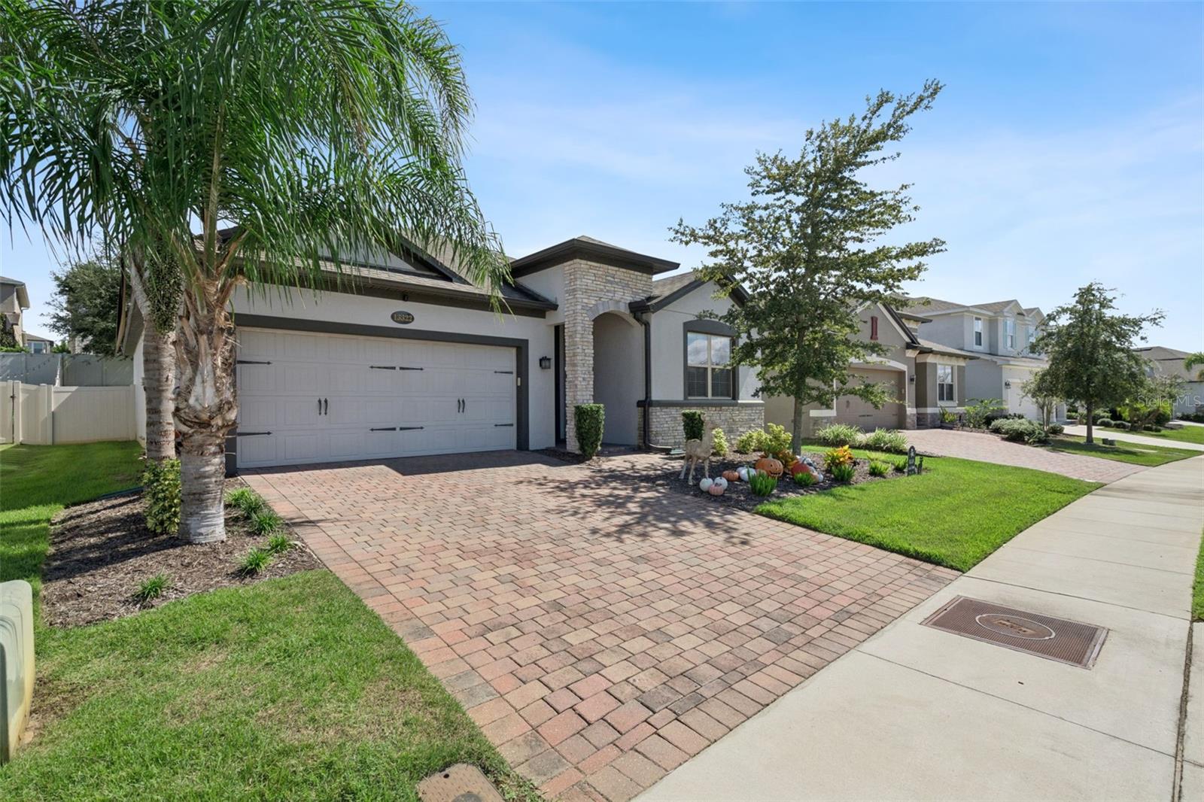
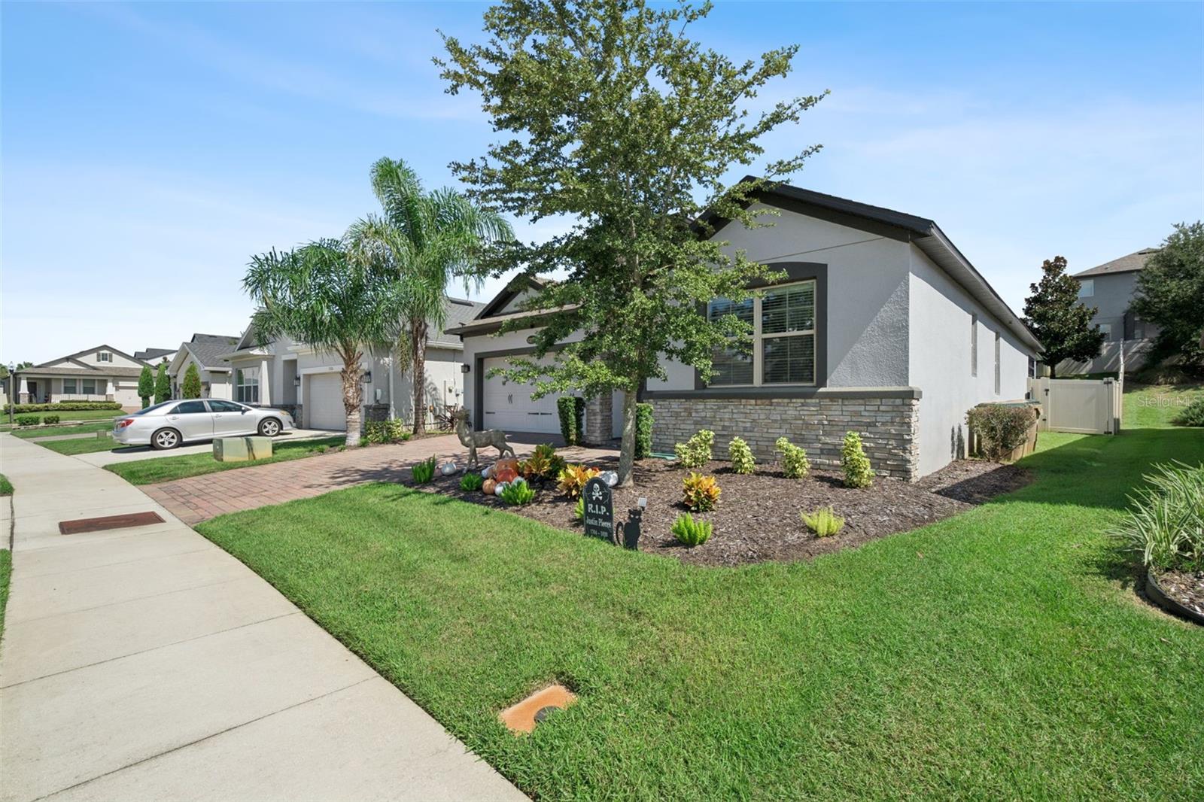
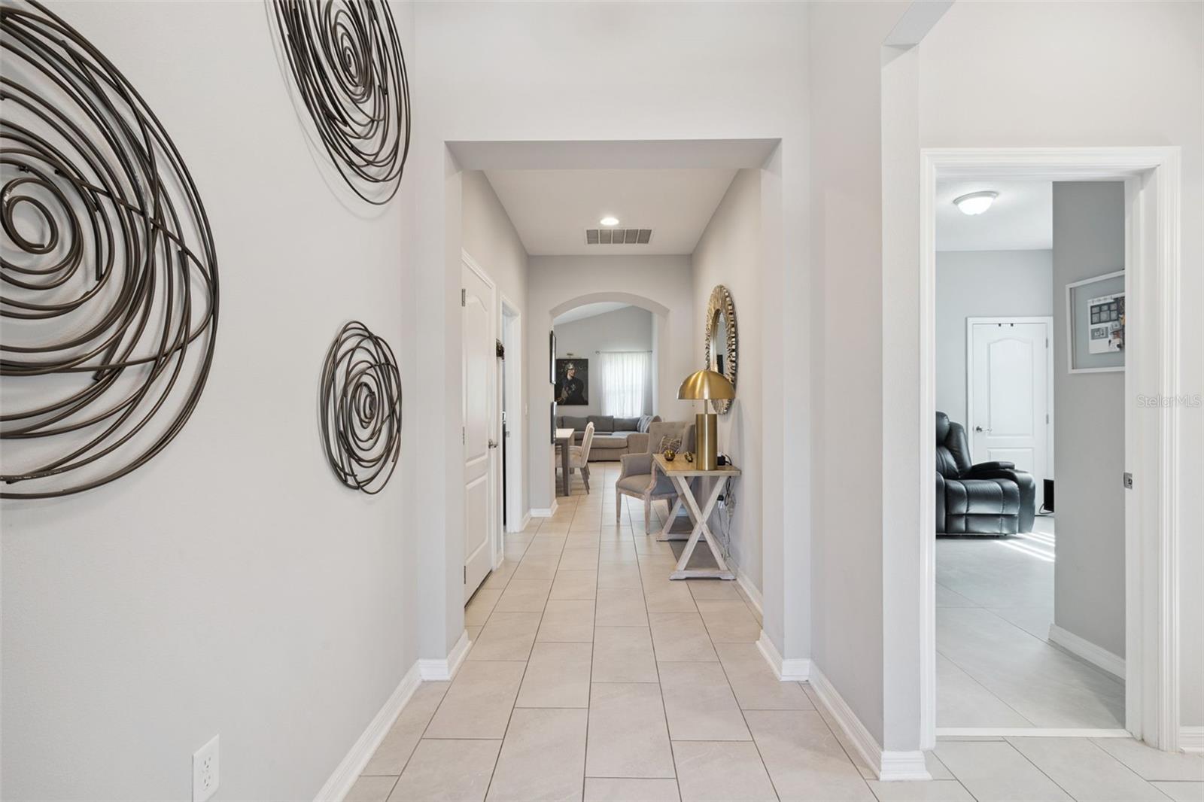
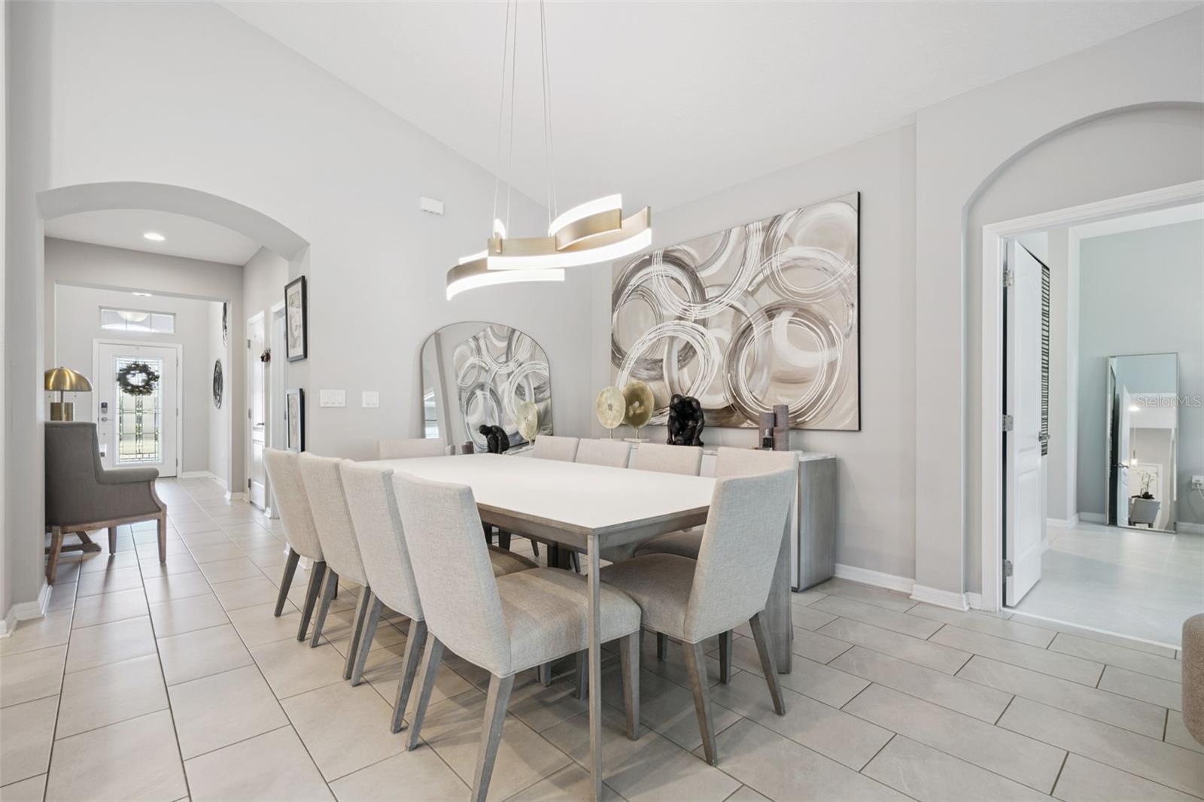
Step into this beautifully maintained 2019 home located in the community of JOHN'S LAKE LANDING, where polished finishes and thoughtful upgrades make it feel like a model home. Mature landscaping, stone accents, and inviting curb appeal welcome you right in. The desirable split-bedroom floor plan features two guest bedrooms near an updated full bath with dual sinks. Tile flooring runs throughout, while high ceilings brighten the open living and dining areas. The gorgeous kitchen, with a large island and breakfast seating, flows seamlessly into the family room. Electric blinds frame the dining area and sliding doors to the backyard. The bright, welcoming primary suite features tray ceilings and a spacious en-suite bath with dual sinks, an updated shower. Enjoy a private, fully fenced backyard designed for relaxing and entertaining, complete with an extended paver patio, pergola, and outdoor kitchen. With standout upgrades, excellent upkeep, and community amenities, as this is truly a one-of-a-kind home and is ready to impress anyone! Community amenities include a resort-style swimming pool with cabanas and seating areas, an on-site playground, scenic nature trails, and expansive green spaces. Overlooking 2,400-acre John’s Lake, the community also offers lake access and beautiful views. The lake is a popular destination for fishing, boating, and water sports. Come see all it has to offer!

Save
Ask
Tour
Hide
Share
Listing Snapshot
Price 
$499,000
Days On Site 
8 Days
Bedrooms 
3
Inside Area (SqFt) 
1,753 sqft
Total Baths 
2
Full Baths 
2
Partial Baths 
N/A
Lot Size 
0.16 Acres
Year Built 
2019
MLS Number 
O6449887
Status 
Active
Property Tax 
$6,078
HOA/Condo/Coop Fees 
$450 Semi-Annually
Sq Ft Source 
Public Records
Friends & Family
Recent Activity
a week agoListing updated with changes from the MLS
a week agoListing first seen on site
General Features
Acres 
0.16
Attached Garage 
Yes
Direction Faces 
North
Foundation 
Slab
Garage 
Yes
Levels 
One
Parking 
Attached
Pets 
Yes
Property Sub Type 
Single Family Residence
Sewer 
Public Sewer
SqFt Total 
2196
Utilities 
Cable AvailableElectricity Available
Water Source 
Public
Interior Features
Appliances 
DishwasherDisposalDryerMicrowaveRangeRefrigeratorWasher
Cooling 
Central Air
Flooring 
Ceramic Tile
Furnished 
Unfurnished
Heating 
Central
Interior 
Cathedral Ceiling(s)High CeilingsOpen FloorplanWalk-In Closet(s)
Laundry Features 
Inside
Window Features 
Blinds
Bedroom 2 
Level - First
Bedroom 3 
Level - First
Dining Room 
Level - First
Kitchen 
Level - First
Living Room 
Level - First
Master Bedroom 
Level - First
Utility Room 
Level - First
Save
Ask
Tour
Hide
Share
Exterior Features
Construction Details 
BlockStone
Exterior 
Outdoor GrillOutdoor KitchenPrivate Yard
Fencing 
Vinyl
Other Structures 
Outdoor Kitchen
Patio And Porch 
Rear Porch
Roof 
Shingle
Windows/Doors 
Blinds
Community Features
Association Amenities 
Playground
Association Fee 
$450.0
Association Fee Frequency 
Semi-Annually
Community Features 
ClubhousePlaygroundSidewalks
MLS Area 
34711 - Clermont
Township 
22
Financing Terms Available 
CashConventionalFHAUSDA LoanVA Loan
Roads 
Asphalt
Listing courtesy of RE/MAX ASSURED (407) 709-4975


Listing information is provided by Participants of the Stellar MLS. IDX information is provided exclusively for personal, non-commercial use, and may not be used for any purpose other than to identify prospective properties consumers may be interested in purchasing. Information is deemed reliable but not guaranteed. Properties displayed may be listed or sold by various participants in the MLS Copyright 2026, Stellar MLS.
Last checked: 2026-10-23 02:59 PM EDT

Neighborhood & Commute
Source: Walkscore
Disclosure: Community information and market data powered by Constellation Data Labs. Information is deemed reliable but not guaranteed.
Save
Ask
Tour
Hide
Share
Scroll to Top