
1206 LAKESHORE DRIVEMOUNT DORA, FL 32757
Mortgage Calculator
Monthly Payment (Est.)
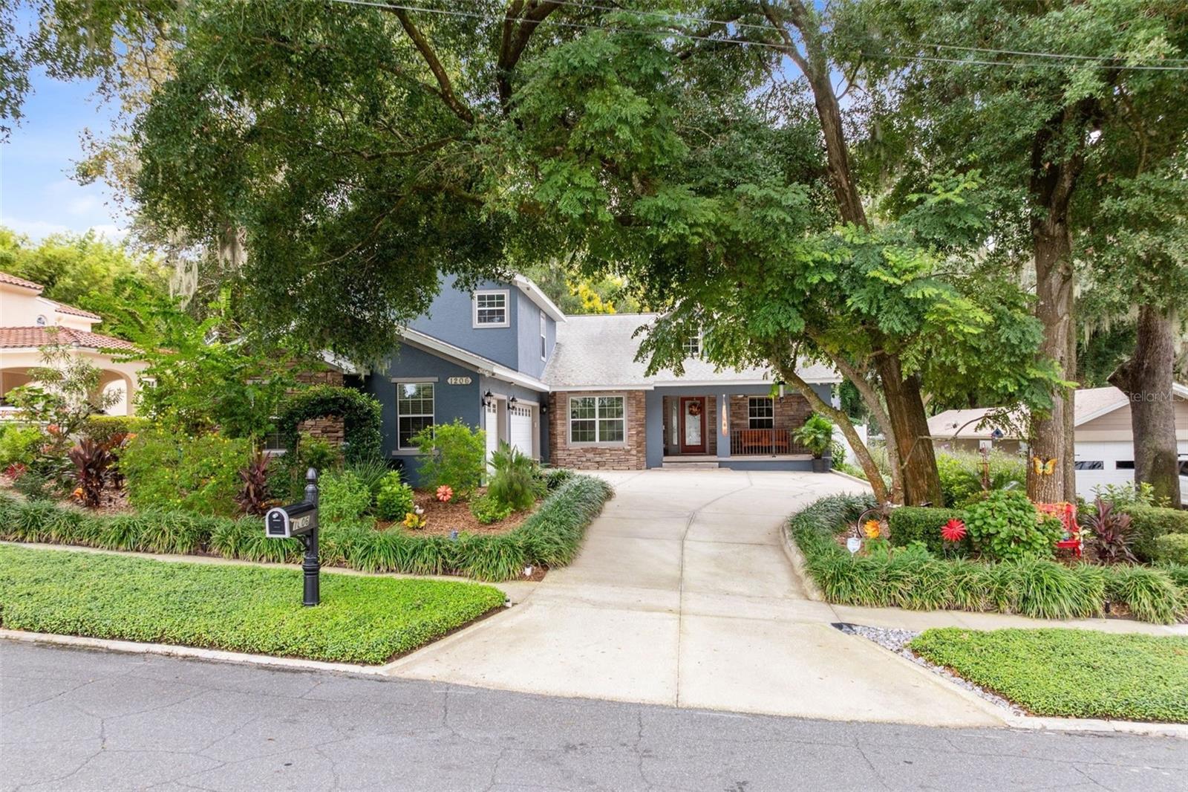
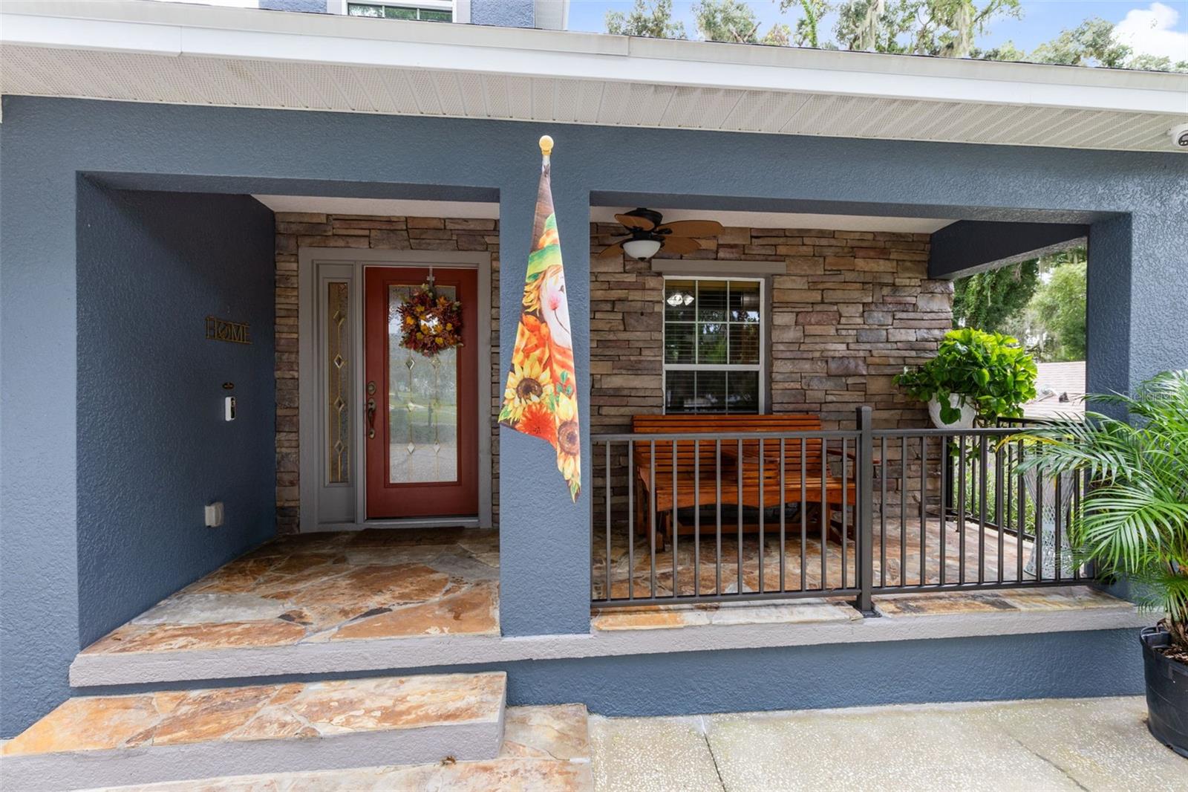
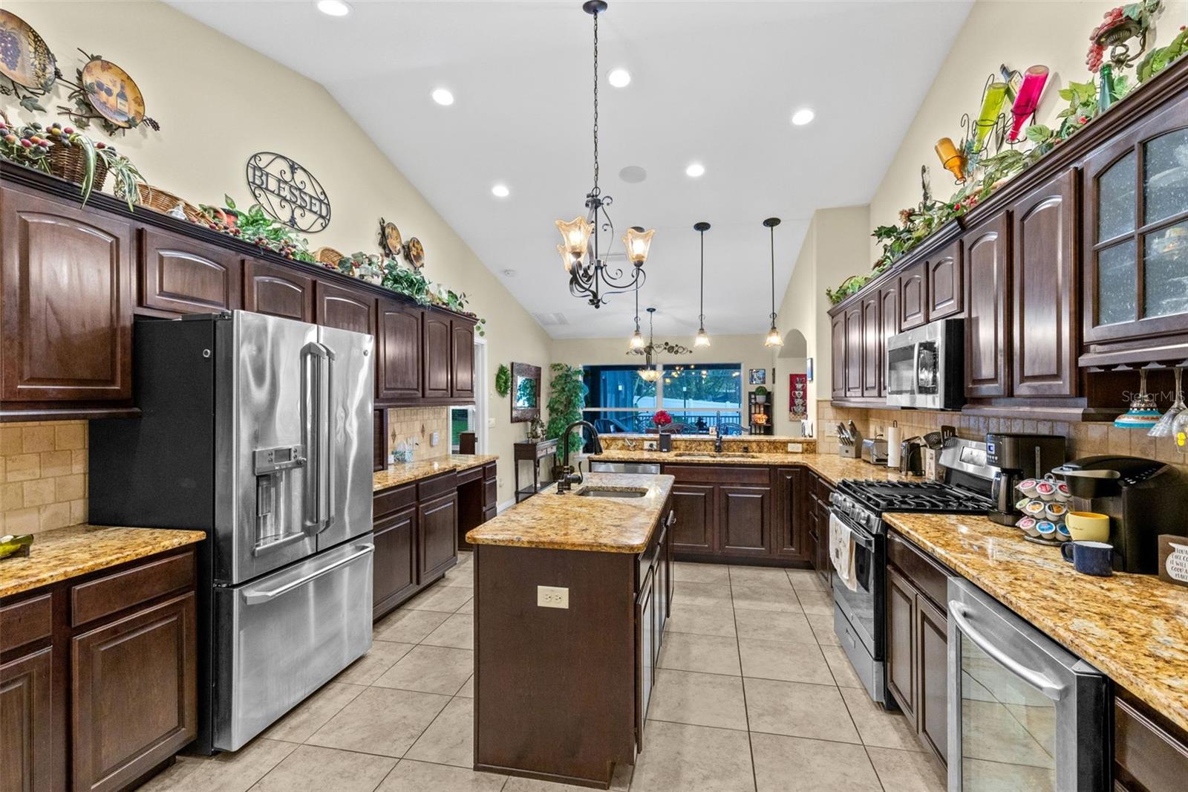
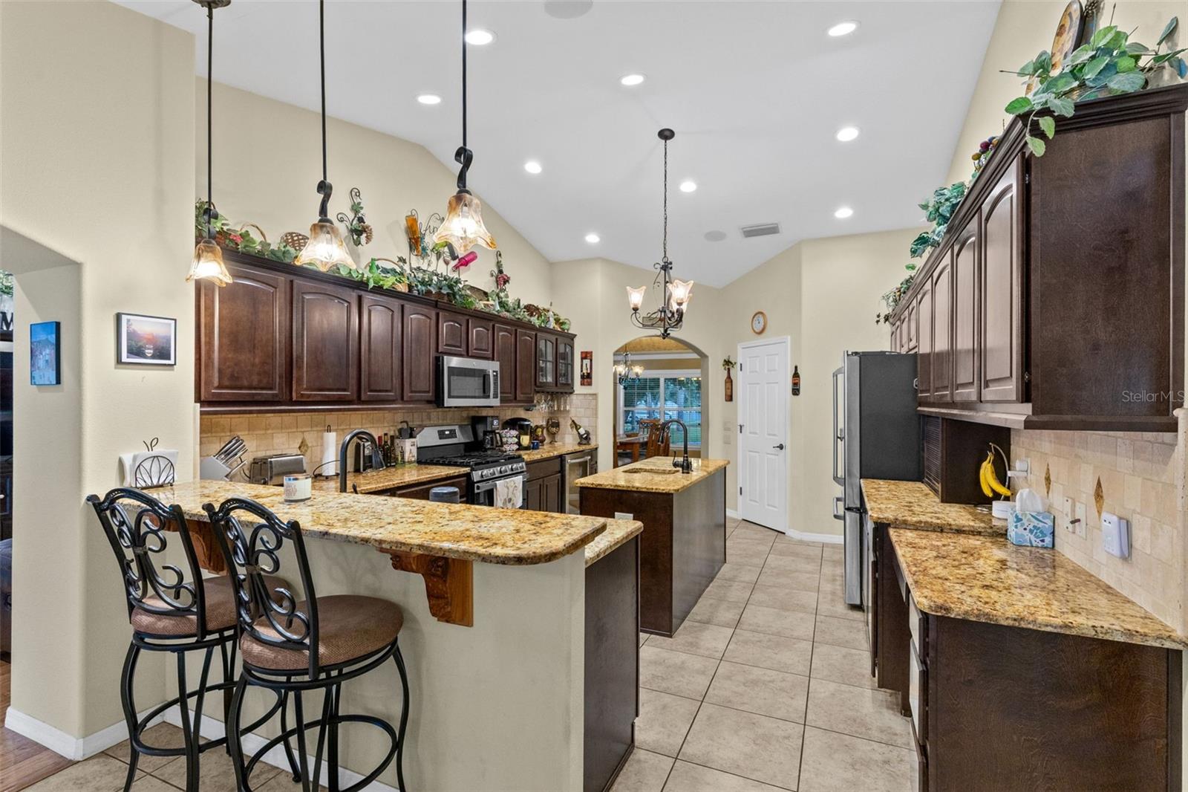
Enter an interest rate to see your estimated monthly payment.This meticulously maintained 2011 custom-built POOL home offers 2,807 square feet of beautifully designed living space, just a short WALK or GOLF CART ride to downtown Mount Dora! Located directly across from Stein Park and just blocks away from Lake Gertrude, a crystal-clear, spring-fed lake with a scenic public walking path and public kayak access. You’ll have easy access to charming shops, restaurants, festivals, and the waterfront lifestyle while enjoying the privacy and comfort of your own spacious retreat. This thoughtfully designed home features a split floor plan with 3 bedrooms, 3.5 baths, a dedicated OFFICE, flexible BONUS ROOM, and 3-CAR GARAGE, designed for both everyday living and entertaining. The main level features the spacious primary suite with an ensuite bathroom, along with a separate guest bedroom, bathroom, and a dedicated office with custom built-in bookshelves. The office could easily be converted to a 4th bedroom if desired. Upstairs, a private retreat awaits with an additional bedroom, full bathroom, and bonus room, an ideal setup for guests, family members, or a media room. Real hardwood floors add warmth and character throughout the main living areas, while the whole-house surround sound system creates an inviting atmosphere for everyday enjoyment and entertaining. The kitchen features a gas range, beverage refrigerator, spacious island with a prep sink, and a seamless flow into the surrounding living spaces. Step outside to your own private backyard oasis, where the screened-in pool and patio are surrounded by lush, mature landscaping and landscape lighting, creating an inviting setting for relaxing or entertaining. The SALTWATER pool features a brand-NEW pump motor and DE filtration system. The outdoor entertaining space is complete with a convenient gas grill connection with the existing gas grill conveying with the home. The thoughtful upgrades continue with a spacious 3-car garage with additional storage, TANKLESS water heater, whole-house water softener system, whole-house security system, and exterior paint completed in 2022. The home has been exceptionally cared for and is truly move-in ready. Come see everything this special home has to offer!
| 3 hours ago | Listing updated with changes from the MLS® | |
| 4 hours ago | Listing first seen on site |

Listing information is provided by Participants of the Stellar MLS. IDX information is provided exclusively for personal, non-commercial use, and may not be used for any purpose other than to identify prospective properties consumers may be interested in purchasing. Information is deemed reliable but not guaranteed. Properties displayed may be listed or sold by various participants in the MLS Copyright 2026, Stellar MLS.
Last checked: 2026-10-05 06:38 PM EDT
Did you know? You can invite friends and family to your search. They can join your search, rate and discuss listings with you.