
605 W CLUB BOULEVARDLAKE MARY, FL 32746
Mortgage Calculator
Monthly Payment (Est.)
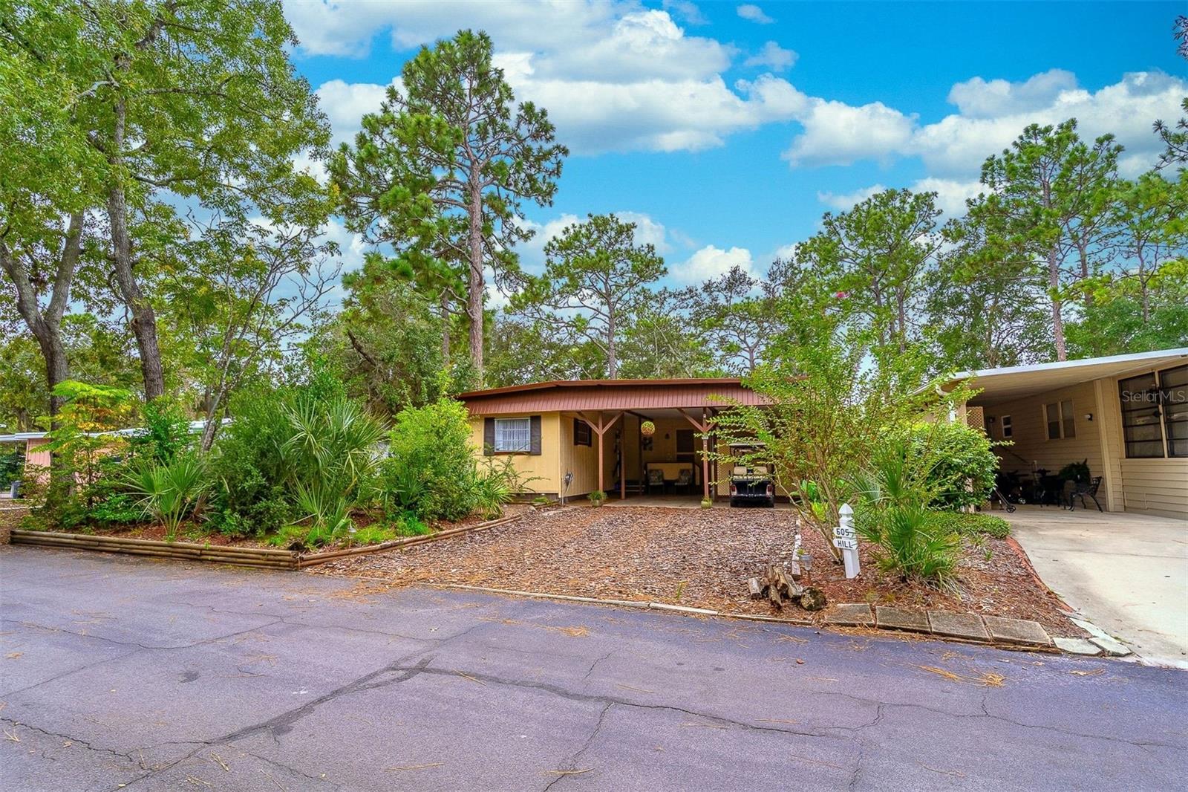
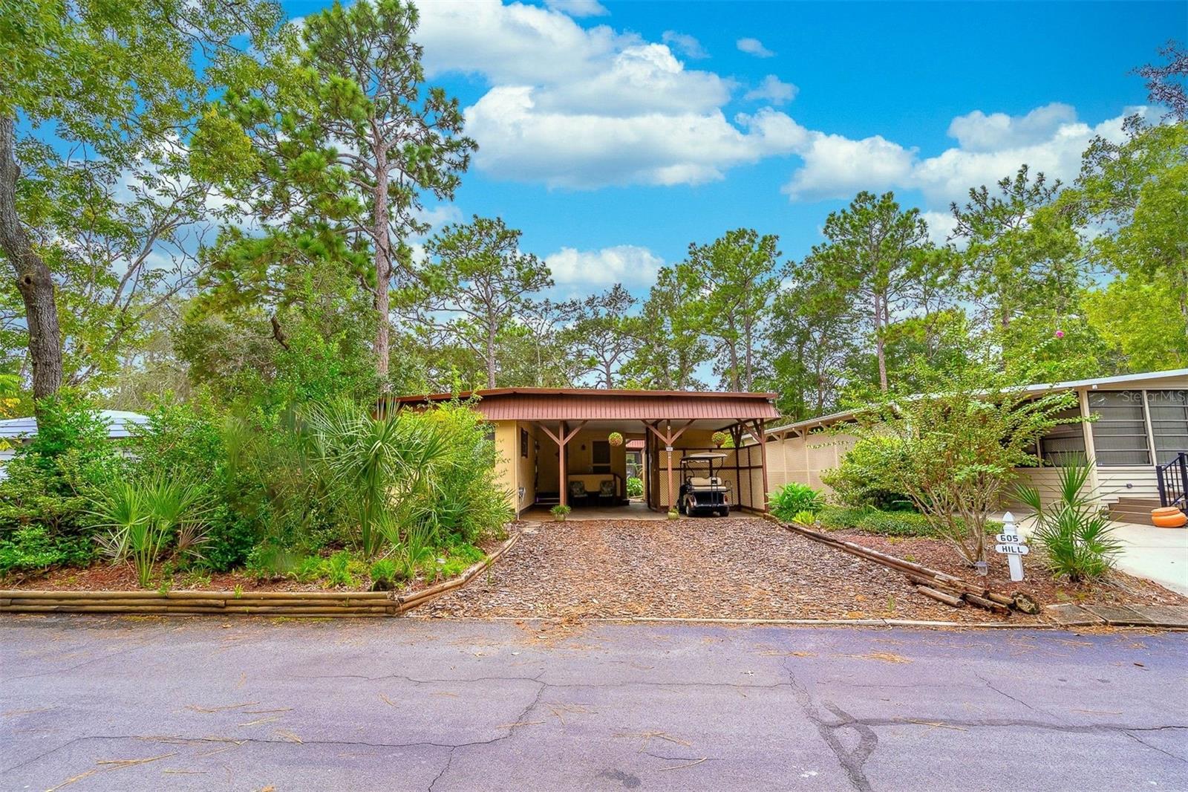
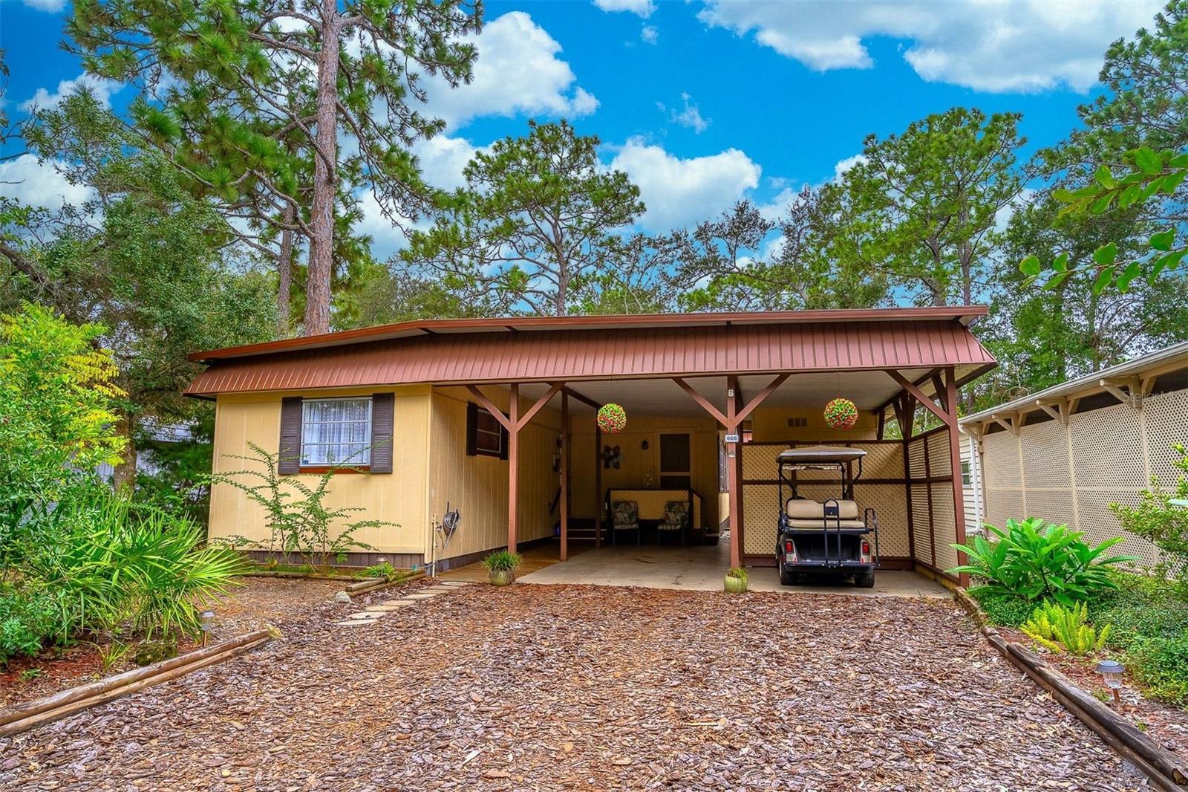
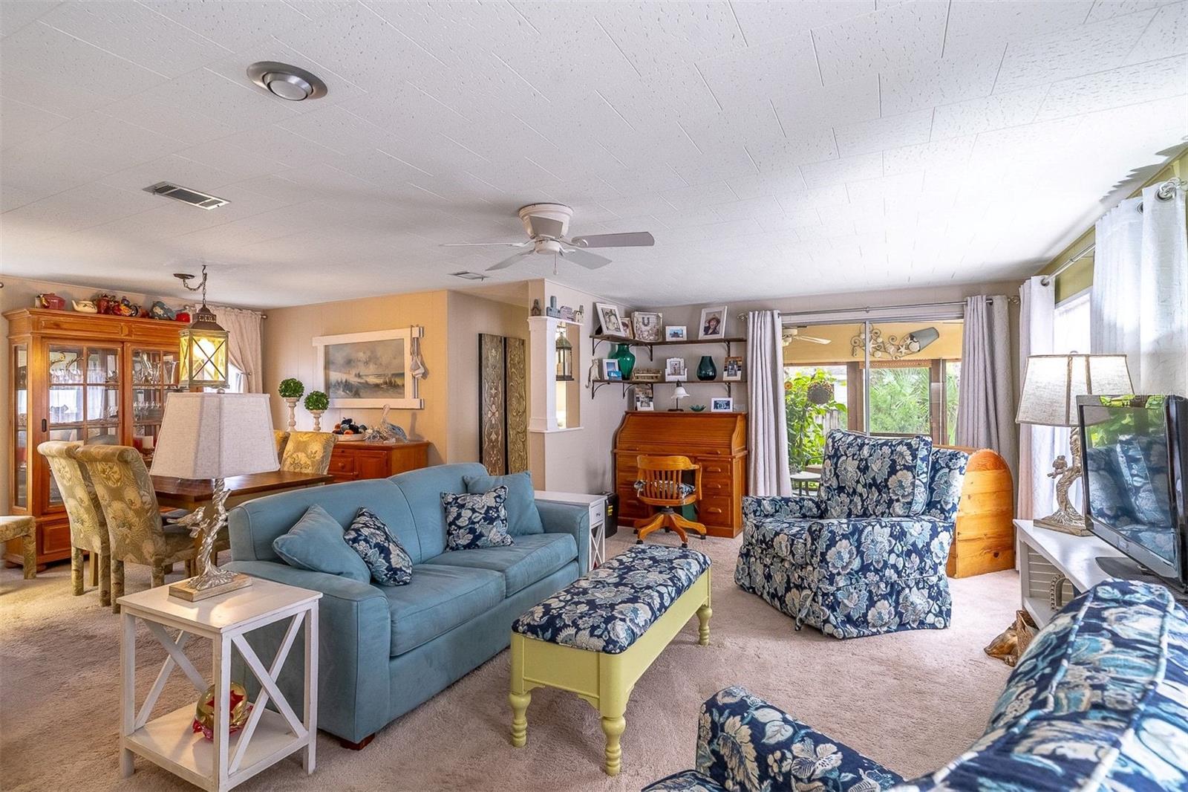
Enter an interest rate to see your estimated monthly payment.In The Forest, a 55+ community in the heart of Lake Mary, this lovely two-bedroom, two-bath home offers a warm welcome and a wonderful setting. The wide lot provides room to enjoy the outdoors, while the double carport lets you park two vehicles side by side. Inside, natural light fills the spacious living room, where a wood-burning fireplace and mantel make a cozy focal point. The open kitchen offers plenty of room to cook and work, and a large screened patio off the living room invites you to relax outside. The split-bedroom floor plan is a rare find in the community. The generous primary bedroom has two built-in closets and an updated private bath. At the opposite end of the home, the guest bedroom has its own nearby bathroom. Outside storage and hurricane shutters on the screened patio add everyday convenience. The Forest may be Lake Mary’s best-kept secret! You’re about a mile from I-4, across from shopping that includes Publix and Target, and alongside the Seminole Wekiva Trail. These conveniences are walkable, with a pedestrian walkway across Lake Mary Boulevard near the community. Walking trails wind through The Forest, too. There’s so much to enjoy close to home: two pools, including one heated year-round; an outdoor hot tub; tennis courts, one striped for pickleball; and shuffleboard courts with active leagues. The resort-style pool area features beautiful lighting, landscaping, and plenty of patio seating, and is open until 10 p.m. for residents. An active social committee plans monthly activities such as dances, parties, fashion shows, dinners, and potlucks. The impressive main clubhouse has floor-to-ceiling windows overlooking the amenities and wooded grounds. A second community building offers a gathering room, billiards and poker rooms, a library, craft room, men’s and women’s locker rooms with saunas, and coin-operated laundry. Community mailboxes and an on-site weekday office add convenience. Additional parking for RVs, boats, and trailers is available on a first-come, first-served basis for a nominal one-time fee. Come see the home and the lifestyle waiting for you at The Forest. Call to schedule your showing!
| yesterday | Listing updated with changes from the MLS® | |
| 2 days ago | Listing first seen on site |

Listing information is provided by Participants of the Stellar MLS. IDX information is provided exclusively for personal, non-commercial use, and may not be used for any purpose other than to identify prospective properties consumers may be interested in purchasing. Information is deemed reliable but not guaranteed. Properties displayed may be listed or sold by various participants in the MLS Copyright 2026, Stellar MLS.
Last checked: 2026-09-28 05:03 PM EDT
Did you know? You can invite friends and family to your search. They can join your search, rate and discuss listings with you.