
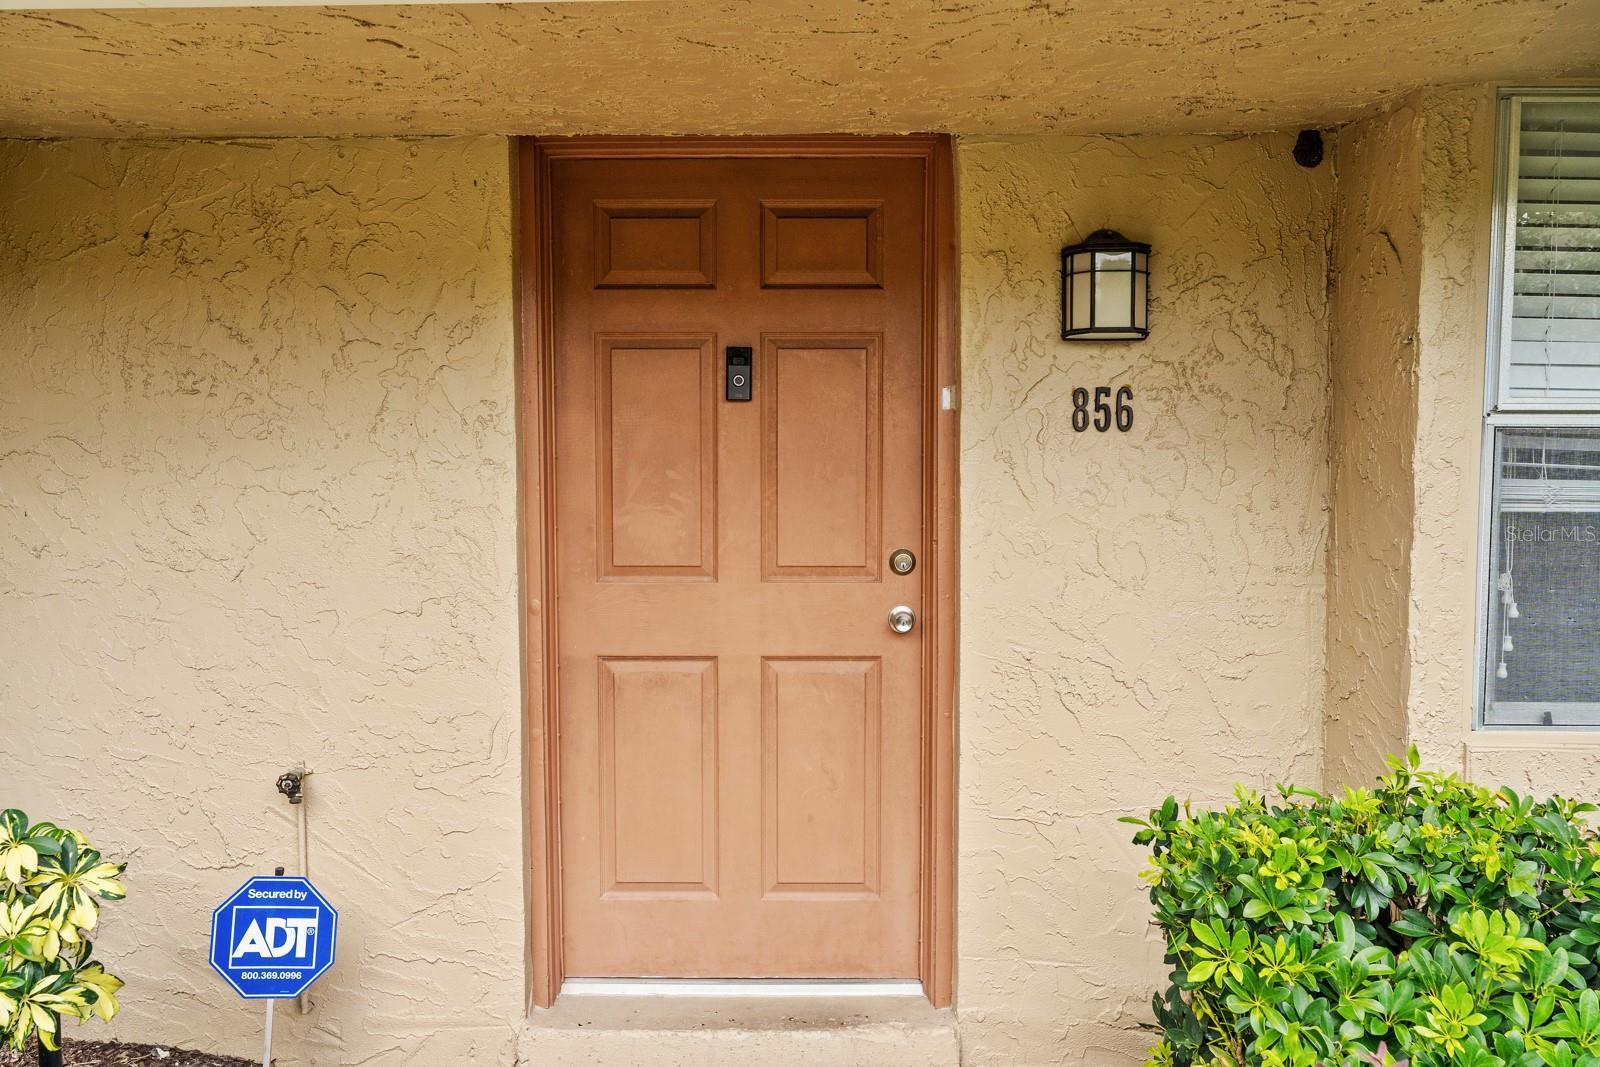
856 PARK LAKE CIRCLE 51MAITLAND, FL 32751
Mortgage Calculator
Monthly Payment (Est.)
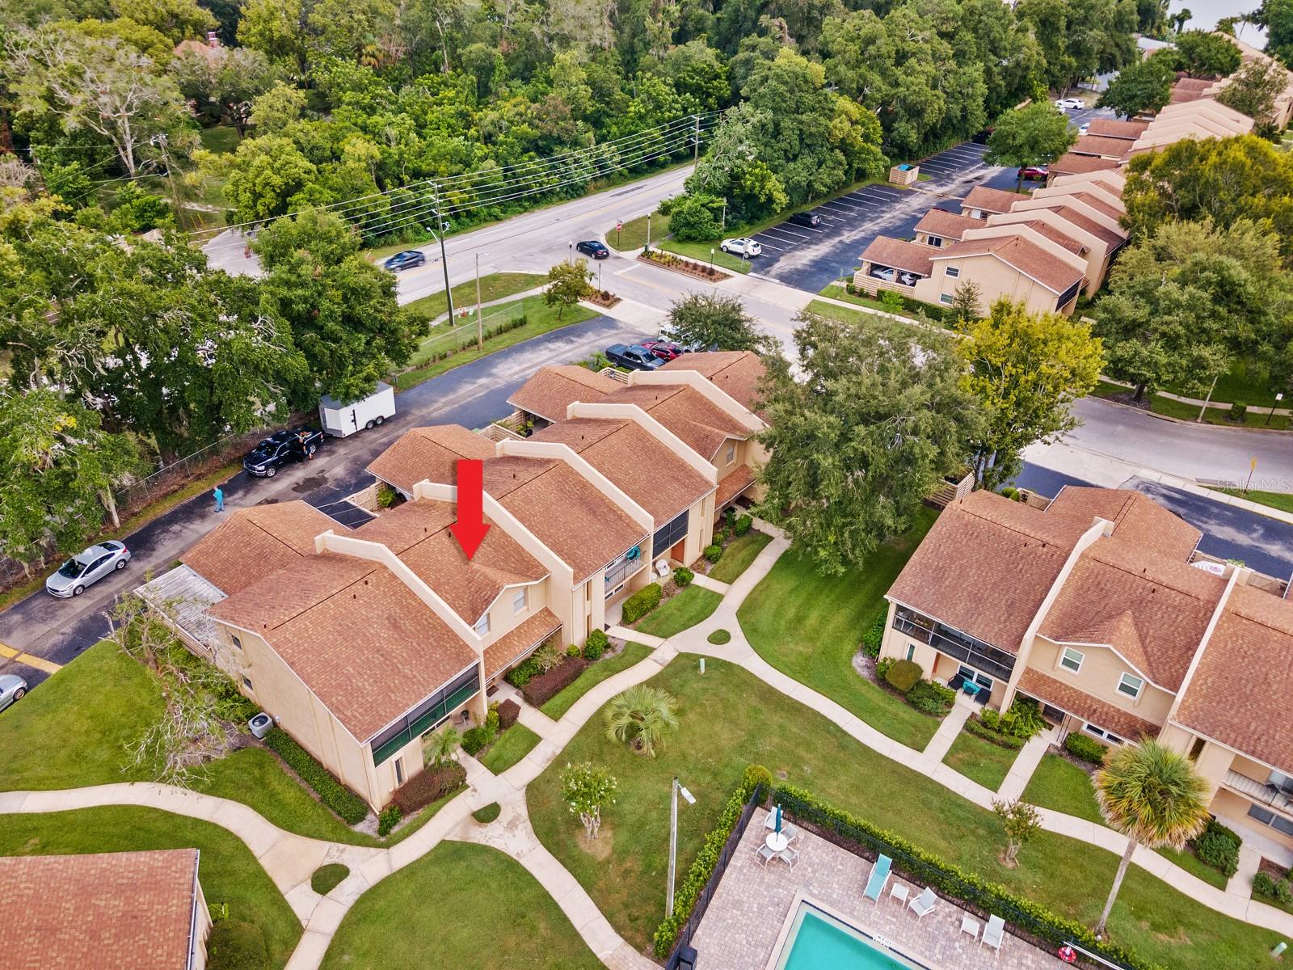
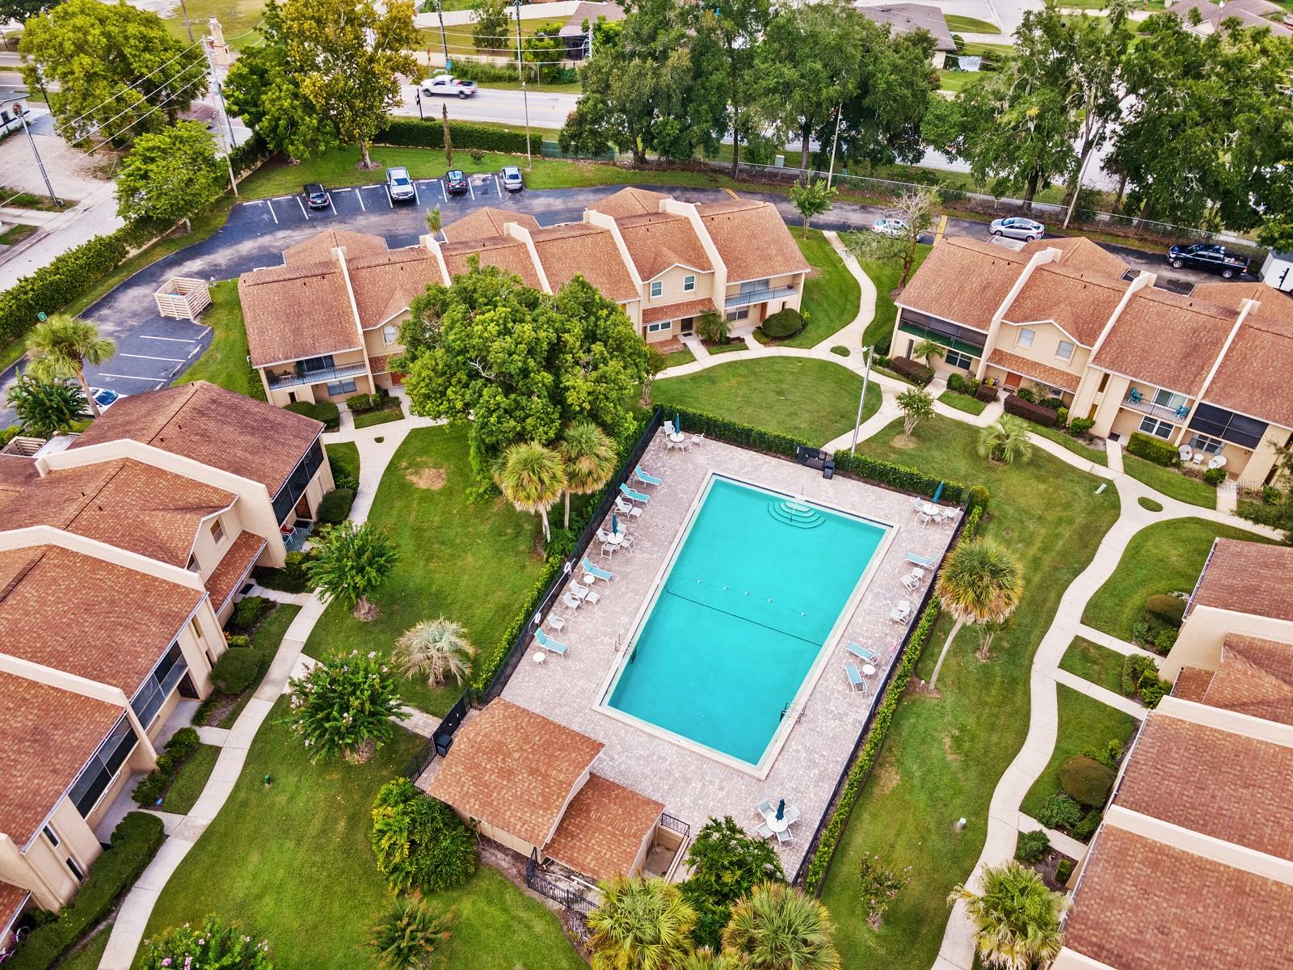
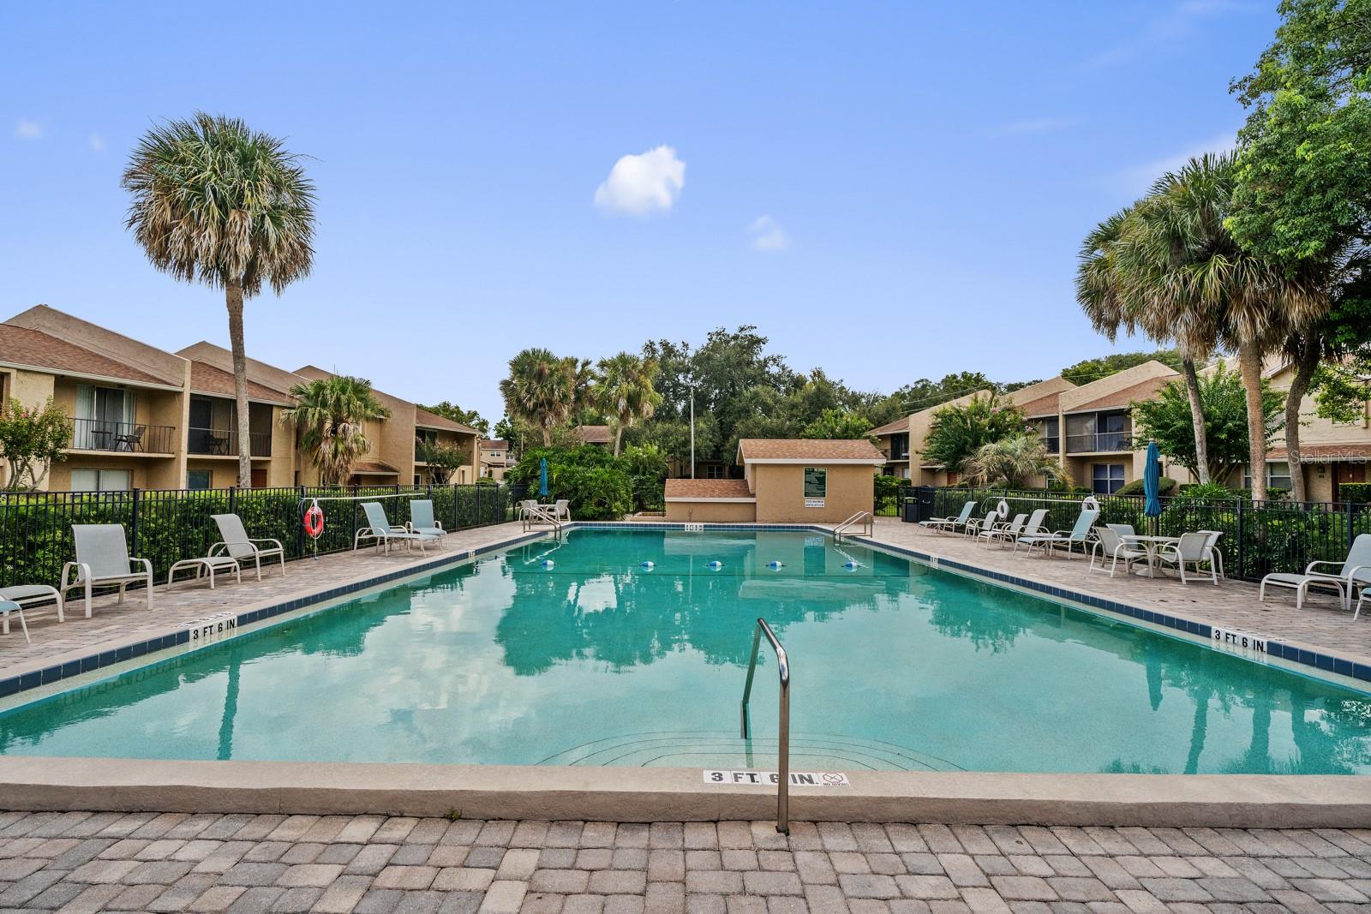
$1,045LOCATION LOCATION LOCATION! The Park Lake Townhome Community is Maitland's hidden treasure! Offering for sale this well-maintained townhome with 2 levels of comfortable living, a one-car garage, a nice sized laundry room under air, along with a private screened back patio. As you step inside, look over your shoulder at the community pool that is literally steps from your front door! Once inside you will immediately fall in love with the wood-look easy care tile throughout the first floor. The large living room has the cutest window seat, streaming in tons of natural sunlight, with room for many different seating configurations. A convenient half bath to your left leads you into the kitchen and dining areas of the home. The large open concept kitchen features new appliances and shiny granite countertops with plenty of counterspace for the chef in the family. Off the dining area you'll find a set of sliding glass doors leading out to a private screened-in patio, perfect for morning coffees, grilling or entertaining friends and family. The patio also provides access to the attached one-car garage with garage door opener. This garage leads into the oversized indoor laundry room complete with a washer and dryer and a large storage area. As we head up the stairs, you'll notice the brand-new carpet in a lovely neutral color running on the stair treads and into the first bedroom for comfort and style. The 2nd bedroom features the wood-look flooring for added convenience. Both bedrooms share a well-appointed en-suite bathroom with a newly reglazed tub and shower. Freshly painted inside makes this home truly turn-key. Residents of the Park Lake Townhome Community not only enjoy the sparkling community pool, but your HOA also covers trash collection, exterior maintenance (including the roof!) and lawn care! Low Maintenance Living at it's Best! And have I mentioned this AMAZING LOCATION? This lovely townhome community is less than 1 mile from N Park Avenue and less than 1/2 mile to 17/92 (Orlando Avenue)! The convenience to Maitland City Center, Rollins College, shops, restaurants, and the ease of commuting to work is 2nd to none. Make an appt to see this home, it is a gem and won't last! Note, some photos have been virtually staged for furniture placement.
| 3 days ago | Listing updated with changes from the MLS® | |
| 2 weeks ago | Status changed to Active | |
| 2 weeks ago | Listing first seen on site |

Listing information is provided by Participants of the Stellar MLS. IDX information is provided exclusively for personal, non-commercial use, and may not be used for any purpose other than to identify prospective properties consumers may be interested in purchasing. Information is deemed reliable but not guaranteed. Properties displayed may be listed or sold by various participants in the MLS Copyright 2026, Stellar MLS.
Last checked: 2026-09-09 06:52 AM EDT
Did you know? You can invite friends and family to your search. They can join your search, rate and discuss listings with you.