
3000 NAMASTE DRIVECLERMONT, FL 34714
Mortgage Calculator
Monthly Payment (Est.)
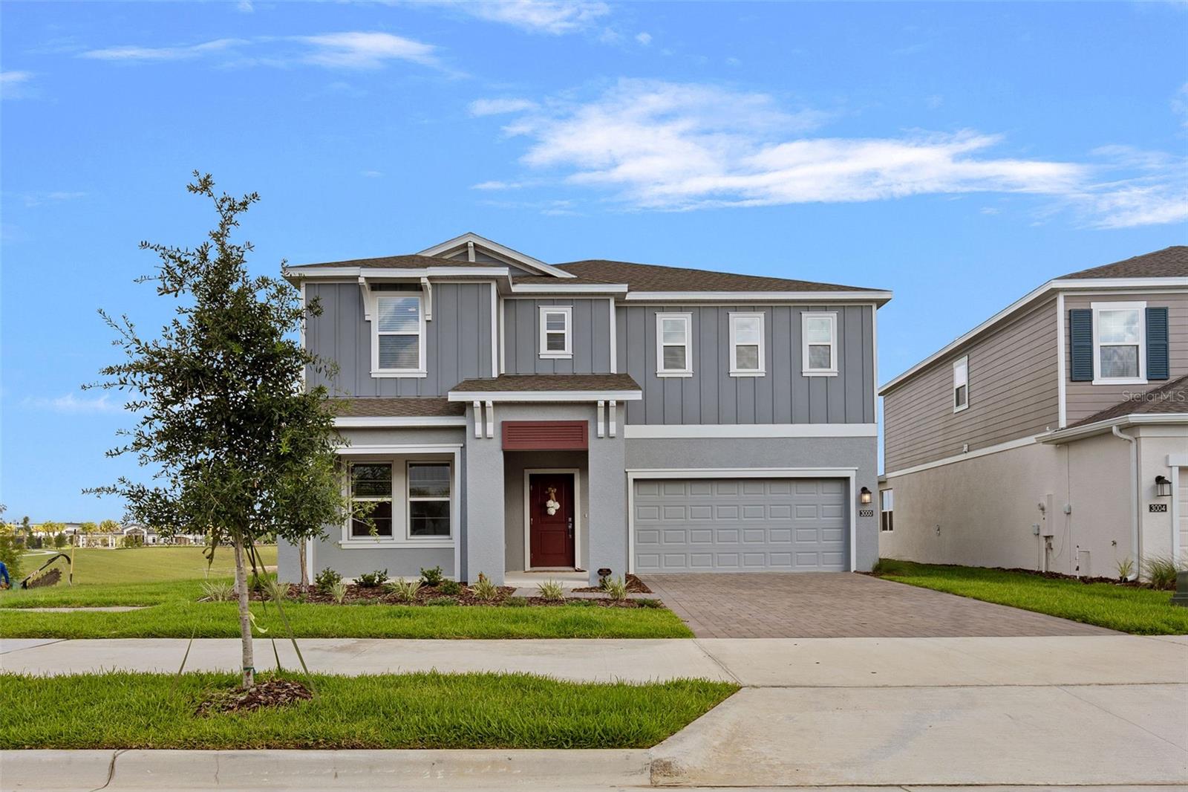
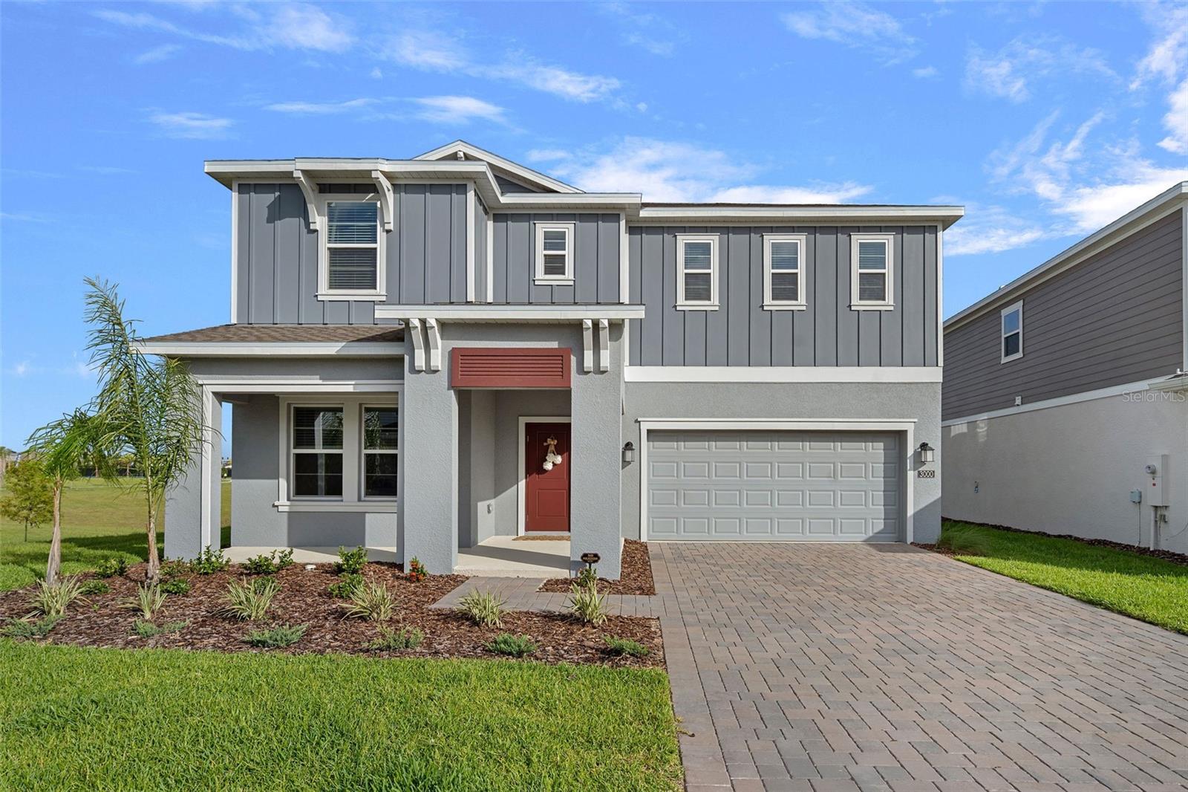
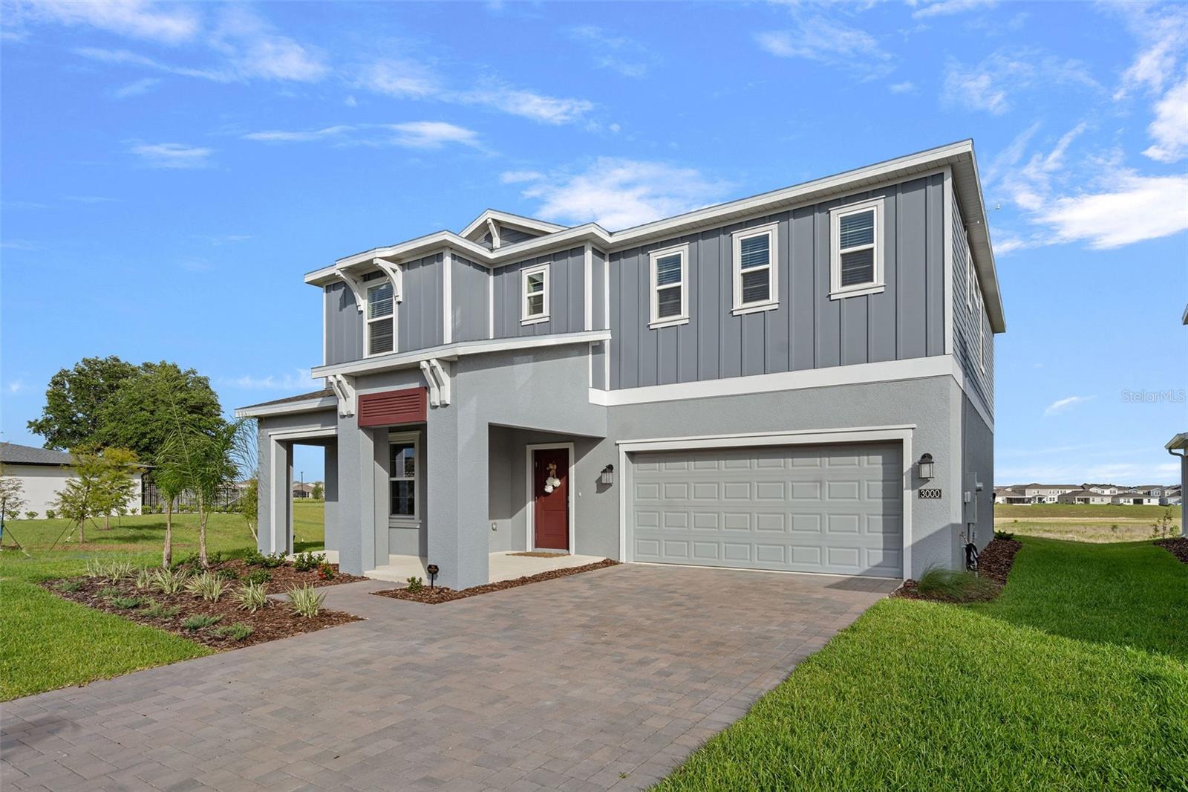
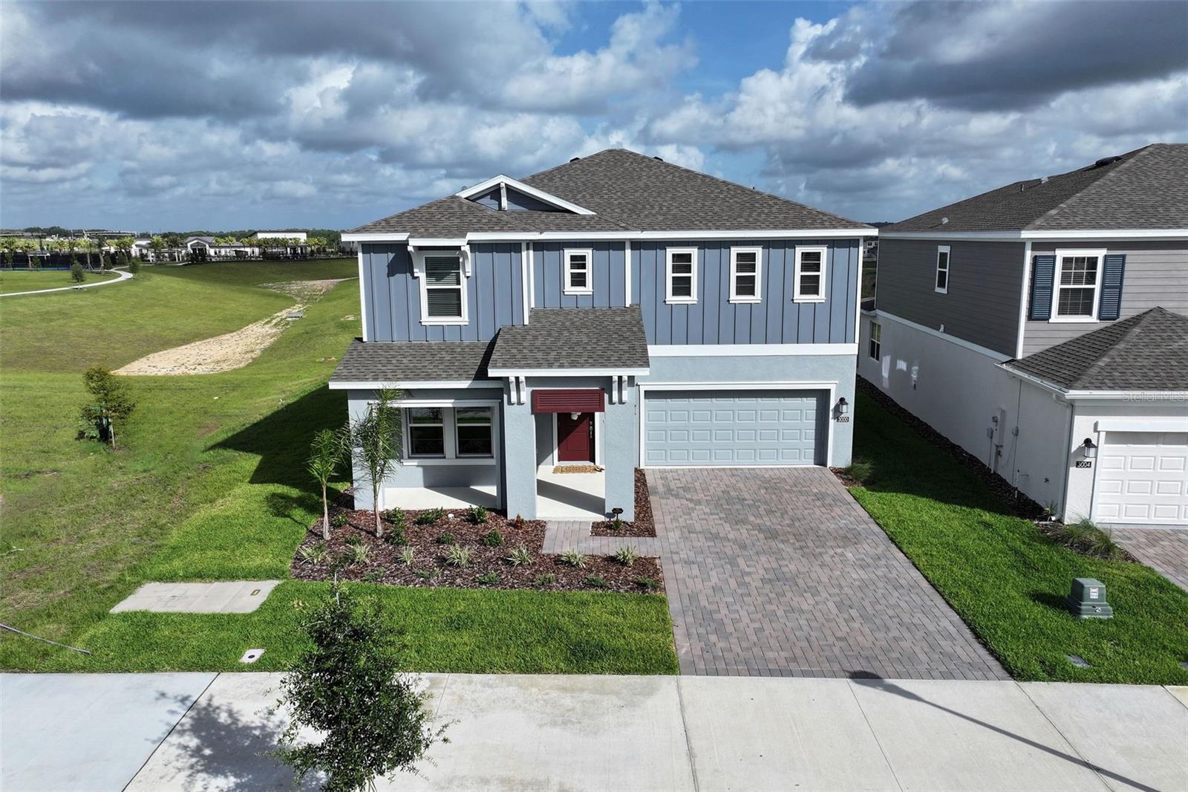
$2,733One or more photo(s) has been virtually staged. Why wait to build when you can own this BRAND-NEW HOME in the desirable Wellness Ridge Community in Clermont! Enjoy the luxury lifestyle and serene VIEW where you wouldn’t want to leave home. This home is being sold FULLY FURNISHED. You’ll enjoy this 4 Bedroom 2.5Bath home, with no next door and REAR neighbors! PREMIUM LOT. This great home starts with a great curb appeal – You’ll notice a nice, manicured lawn, paved driveway and an inviting front covered patio. This model is one of the most unique floor plans in the community! As you enter the home, you’ll be greeted by the wide foyer and high ceilings that gives this home a luxurious feel. A flex place is to the left side as you enter the home which can be used as an office, additional living room, or additional bedroom. Walk through the back of the home where you’ll find the gourmet-style kitchen. This island kitchen boasts white quartz countertops, equipped with a tub sink and upgraded finishes, stainless steel kitchen appliances (all included) and plenty of counter spaces for a busy household. Enjoy the white shaker-style cabinets with crown molding, windows and bright lighting! The dining room and living room combo makes the space large enough for entertainment and special gatherings. OPEN FLOOR PLAN CONCEPT! A glass sliding door leads you to the back of the home where you’ll find a covered lanai and a wide-angle view of green space, nature and the TRANQUILITY you’ve been looking for. NO REAR NEIGHBORS! On the first floor you’ll also find the half bath, under-the-stairs storage space and access to the two-car garage. Upstairs you’ll find the primary bedroom, 3 other secondary bedrooms, the laundry room (washer and dryer is included) and a quaint loft you can convert to additional “hang out” space. Fall in love with the oversized primary bedroom with an en suite bath featuring dual sinks with quartz countertops, a walk-in shower with a sitting bench, an expansive walk-in closet (with three windows), and a connected laundry room area. Talk about functionality! The secondary bathrooms have dual sinks with quartz countertops, and a tub/shower combo. Bedrooms are positioned to have great views. HOA community features a Resort Style Pool and Spa, a Private Clubhouse, Fitness Center, Home Landscape Maintenance, Sport Courts for Basketball, Pickleball, Tennis, walking trails, Playground and 1.2g Upload and Download Bulk Internet Service. Ideally situated just off US-27, this home offers convenient access to everything Central Florida has to offer, including being less than 25 minutes to Walt Disney World, approximately 35 minutes to Universal Orlando Resort, and about 35 minutes to Downtown Orlando. Numerous hospitals, shopping and restaurants are all here in the heart of Clermont. Active lifestyle for all ages. This home SHINES both inside and out. Come see what makes this home so special!
| 3 hours ago | Listing updated with changes from the MLS® | |
| yesterday | Listing first seen on site |

Listing information is provided by Participants of the Stellar MLS. IDX information is provided exclusively for personal, non-commercial use, and may not be used for any purpose other than to identify prospective properties consumers may be interested in purchasing. Information is deemed reliable but not guaranteed. Properties displayed may be listed or sold by various participants in the MLS Copyright 2026, Stellar MLS.
Last checked: 2026-05-30 08:54 PM EDT