Save
Ask
Tour
Hide
Share
$1,995,000
New Listing

2261 MULBRY DRIVE
WINTER PARK, FL 32789

For Sale|Single Family Residence|Active
4
Beds
3
Total Baths
3
Full Baths
3,696
SqFt
$540
/SqFt
2020
Built
Subdivision:
LAKE FOREST PARK
County:
Orange
Upcoming Open Houses
Sat, May 30, 12:00 PM - 2:00 PM
2261 MULBRY DRIVE2261 MULBRY DRIVE2261 MULBRY DRIVE2261 MULBRY DRIVE
Save
Ask
Tour
Hide
Share

Mortgage Calculator

Monthly Payment (Est.)

$9,102
Calculator powered by Showcase IDX, a Constellation1 Company. Copyright ©2026 Information is deemed reliable but not guaranteed.

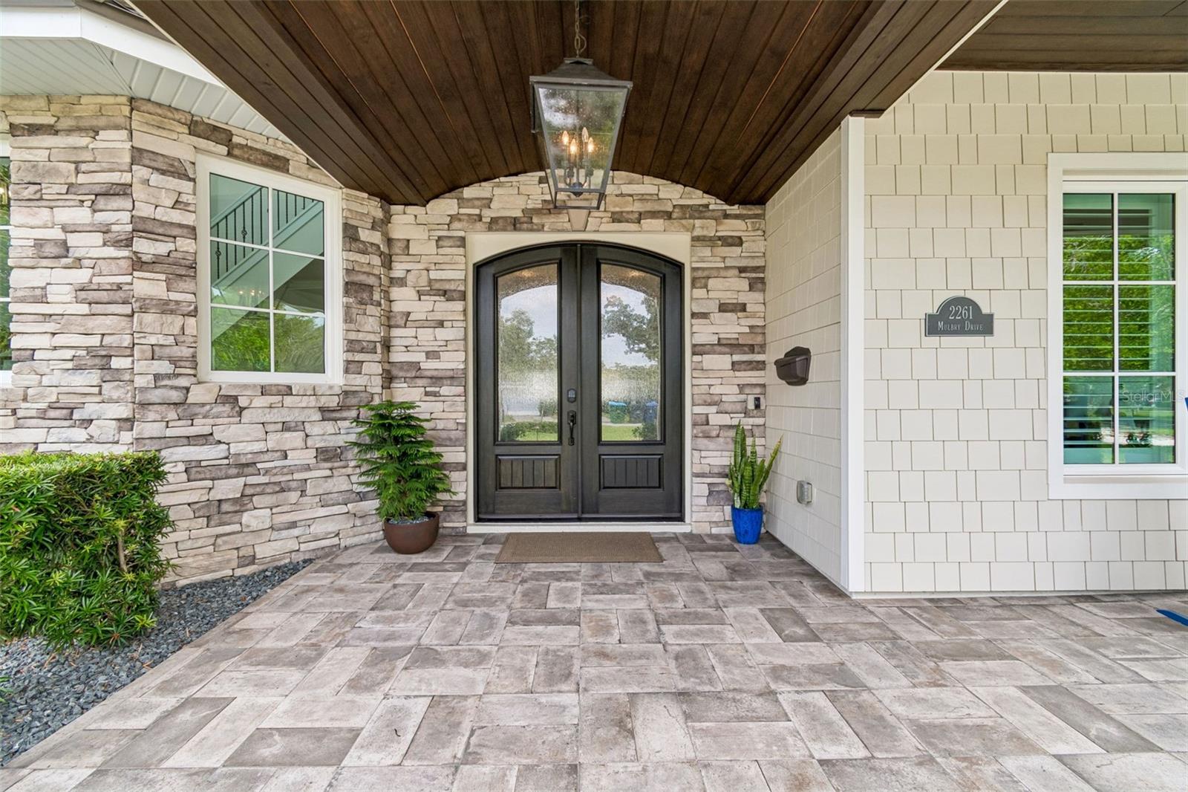
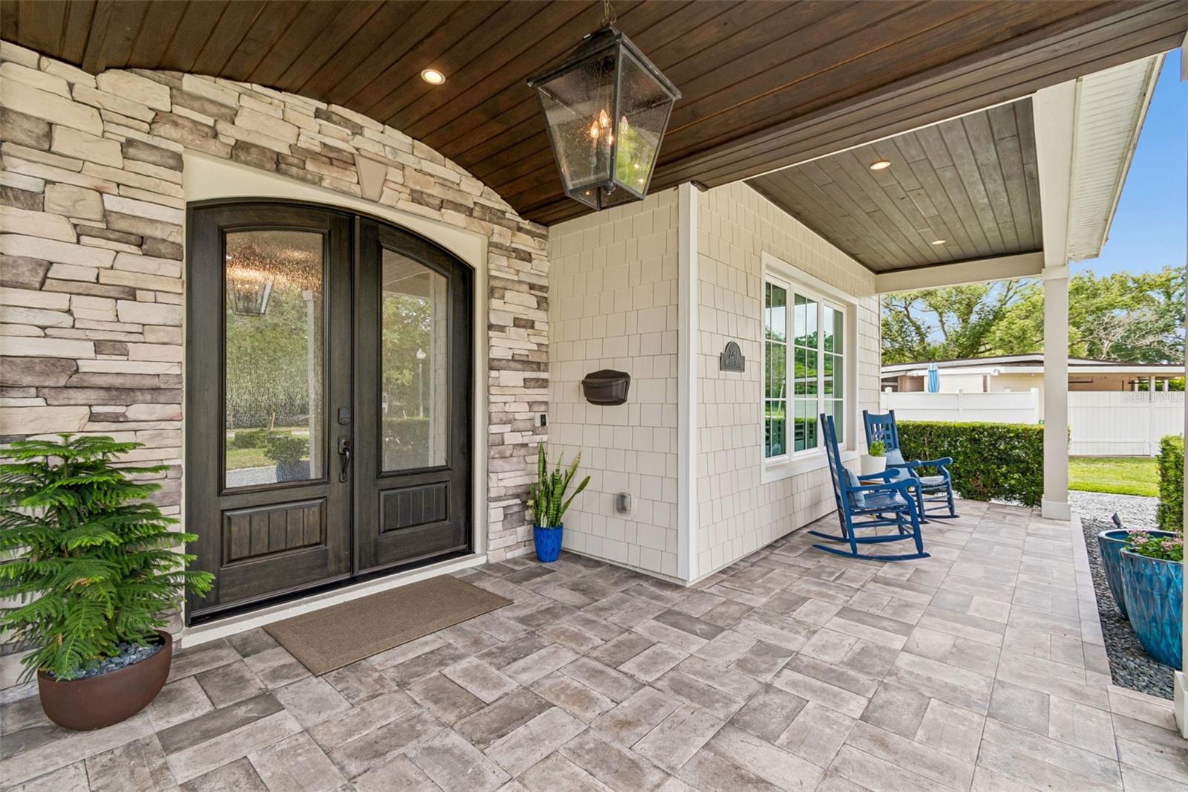
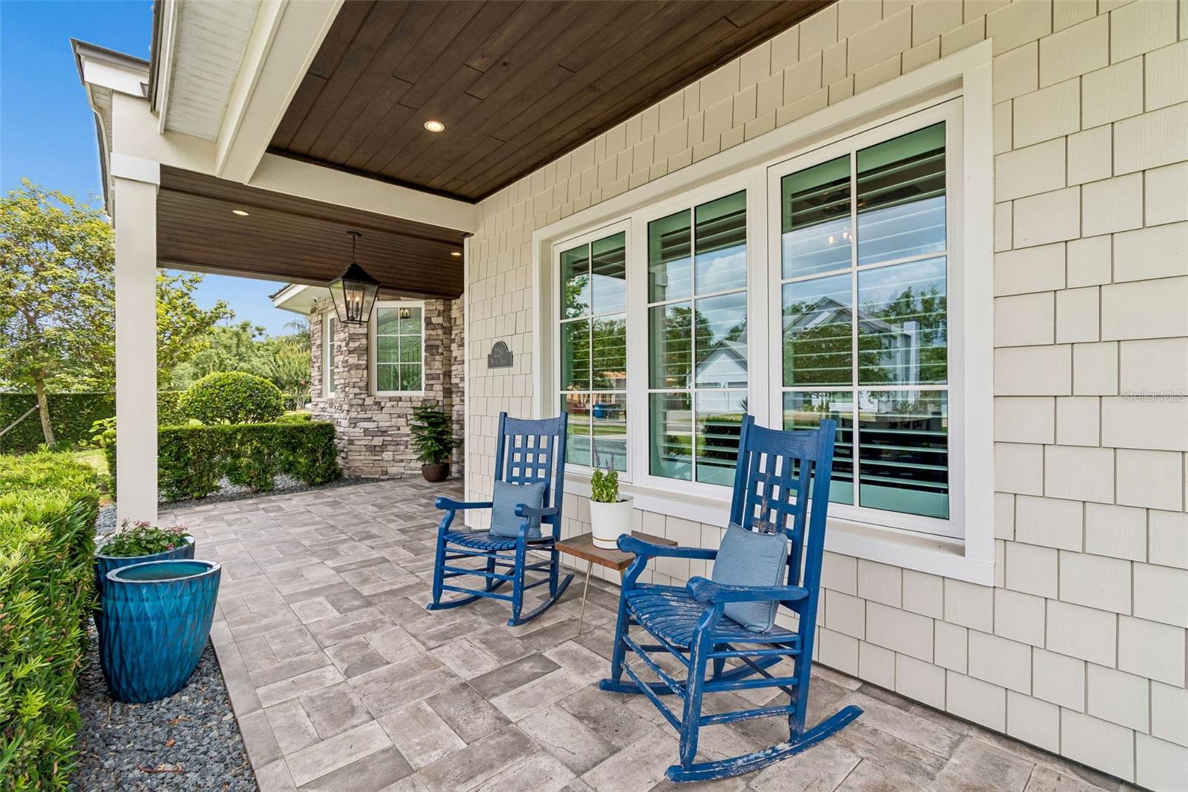
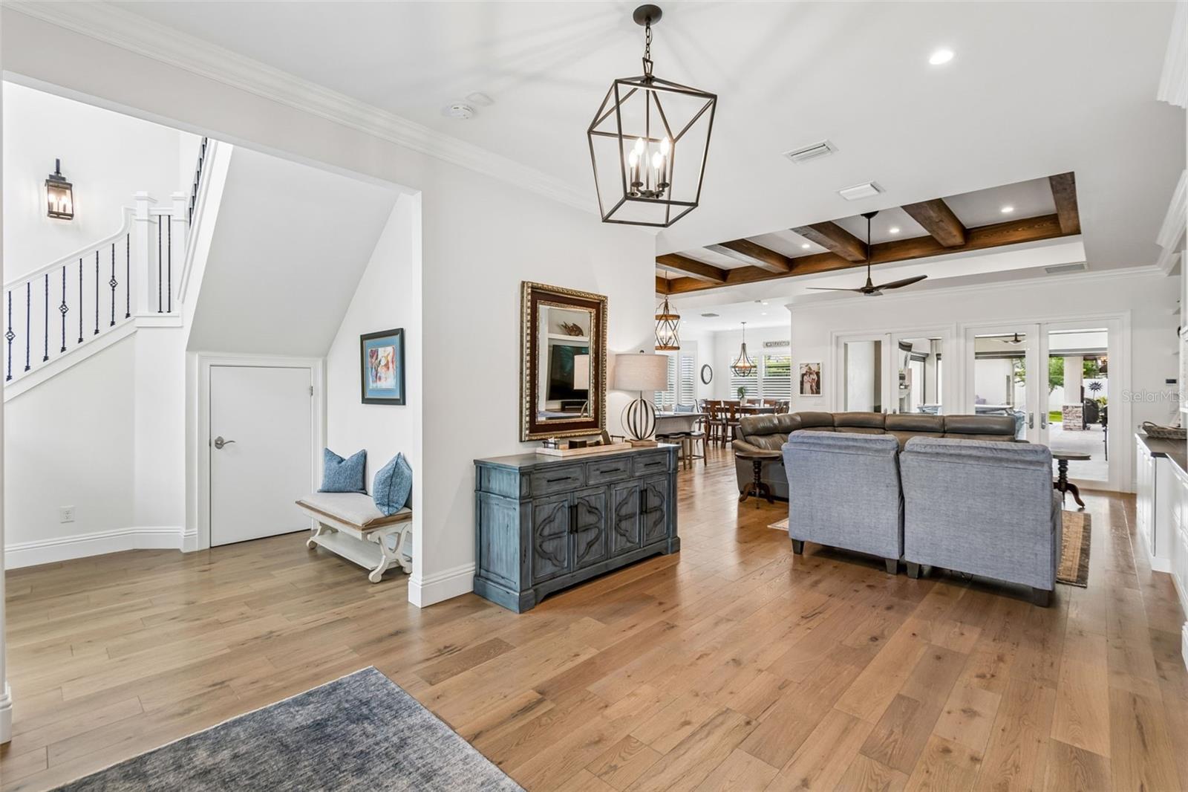
Welcome to this truly extraordinary, better than new residence in the heart of Winter Park, a thoughtfully designed and impeccably upgraded custom, one owner home built in 2020 that effortlessly blends timeless elegance with today’s most sought-after luxury features. Situated on a wonderfully deep, private lot with no HOA, this remarkable two-story home was crafted for elevated everyday living, unforgettable entertaining, and seamless indoor-outdoor enjoyment. Offering 3,696 square feet, the flexible floor plan features 4 bedrooms, 3 full baths, a loft, and a bonus room with a coffee/cocktail bar adjacent to accommodate a variety of lifestyles. The expansive first floor primary suite is a true retreat, featuring a spa inspired bath with heated floors, a soothing tub, an oversized walk-in shower, and two large walk-in closets. The downstairs office with en suite bath can easily function as a private guest suite or fourth bedroom. Quality craftsmanship shines throughout with detailed ceilings, engineered oak hardwood flooring, crown molding and baseboards, designer doors and hardware, plantation shutters throughout creating a sophisticated yet inviting atmosphere. A rare combination of warmth and sophistication, this home beautifully balances luxury and functionality for modern living. The exceptional chef’s kitchen features a 60-inch Wolf gas range with a large griddle and double ovens, an expansive center island, Sub-Zero refrigerator, dining area, and adjacent butler’s pantry with an additional dishwasher and sink and a laundry room. Spacious gathering areas flow effortlessly into the spectacular outdoor retreat, complete with a covered lanai with remote screens, summer kitchen, outdoor fireplace, sparkling saltwater pool, separate heated spa, and incredible privacy. Additional highlights include a Sonos sound system, high-definition security cameras, natural gas, a full-house generator, a separate air-conditioned workshop, and a two-car garage. This exceptional Winter Park home offers the rare opportunity to enjoy newer construction elevated far beyond builder standards. Call today to schedule your private showing.

Save
Ask
Tour
Hide
Share
Listing Snapshot
Price 
$1,995,000
Days On Site 
0 Days
Bedrooms 
4
Inside Area (SqFt) 
3,696 sqft
Total Baths 
3
Full Baths 
3
Partial Baths 
N/A
Lot Size 
0.28 Acres
Year Built 
2020
MLS® Number 
O6410979
Status 
Active
Property Tax 
$11,789.09
HOA/Condo/Coop Fees 
N/A
Sq Ft Source 
Builder
Friends & Family
Recent Activity
39 minutes agoListing updated with changes from the MLS®
13 hours agoListing first seen on site
General Features
Acres 
0.28
Direction Faces 
South
Foundation 
Slab
Garage 
Yes
Garage Spaces 
2
Levels 
Two
Parking 
Circular DrivewayDrivewayGarage Door OpenerOpenOtherOversizedParking PadWorkshop in Garage
Pets 
Yes
Property Sub Type 
Single Family Residence
Security 
Closed Circuit Camera(s)Security System
Sewer 
Septic Tank
SqFt Total 
5742
Style 
Custom
Utilities 
Natural Gas AvailableElectricity ConnectedNatural Gas ConnectedWater Connected
Water Source 
Public
Zoning 
R-1A
Interior Features
Appliances 
Bar FridgeDishwasherDisposalMicrowaveRangeRange HoodRefrigeratorWasherWine Refrigerator
Cooling 
Central Air
Fireplace 
Yes
Fireplace Features 
GasOutsideWood Burning
Flooring 
HardwoodTile
Furnished 
Unfurnished
Heating 
Central
Interior 
Built-in FeaturesCoffered Ceiling(s)Crown MoldingEat-in KitchenHigh CeilingsOpen FloorplanSmart HomeStone CountersTray Ceiling(s)Walk-In Closet(s)Wet Bar
Laundry Features 
InsideLaundry Room
Spa 
Yes
Window Features 
Double Pane WindowsShutters
Balcony/Porch/Lanai 
Dimensions - 34x16Level - First
Bedroom 2 
Dimensions - 16x12Level - Second
Bedroom 3 
Dimensions - 12x11Level - Second
Bedroom 4 
Dimensions - 15x12Level - First
Dinette 
Dimensions - 14x11Level - First
Foyer 
Dimensions - 14x11Level - First
Game Room 
Dimensions - 17x15Level - Second
Kitchen 
Dimensions - 19x13Level - First
Living Room 
Dimensions - 19x17Level - First
Master Bedroom 
Dimensions - 25x16Level - FirstFeatures - Double Vanity, Stone Counters
Workshop 
Dimensions - 21x13Level - First
Save
Ask
Tour
Hide
Share
Exterior Features
Construction Details 
BlockStuccoFrame
Exterior 
CourtyardLightingOutdoor GrillOutdoor Kitchen
Fencing 
Fenced
Lot Features 
Landscaped
Other Structures 
OtherOutdoor KitchenWorkshop
Patio And Porch 
CoveredFront PorchRear PorchScreened
Pool Features 
Salt WaterPrivate
Private Pool 
Yes
Roof 
MetalShingle
Spa 
Yes
Spa Features 
Above GroundHeated
Windows/Doors 
Double Pane WindowsShutters
Community Features
Financing Terms Available 
CashConventional
MLS Area 
32789 - Winter Park
Roads 
Asphalt
Township 
22
Schools
School District
Unknown
Elementary School
Audubon Park K8
Middle School
Audubon Park K-8
High School
Winter Park High
Listing courtesy of PREMIER SOTHEBY'S INTL. REALTY (321) 231-0052


Listing information is provided by Participants of the Stellar MLS. IDX information is provided exclusively for personal, non-commercial use, and may not be used for any purpose other than to identify prospective properties consumers may be interested in purchasing. Information is deemed reliable but not guaranteed. Properties displayed may be listed or sold by various participants in the MLS Copyright 2026, Stellar MLS.
Last checked: 2026-05-30 07:28 AM EDT

Neighborhood & Commute
Source: Walkscore
Disclosure: Community information and market data powered by Constellation Data Labs. Information is deemed reliable but not guaranteed.
Save
Ask
Tour
Hide
Share
Scroll to Top