Save
Ask
Tour
Hide
Share
$469,000
New Listing

2970 SOUTHERN PINES LOOP
CLERMONT, FL 34711

For Sale|Single Family Residence|Active
4
Beds
2
Total Baths
2
Full Baths
2,065
SqFt
$227
/SqFt
2006
Built
Subdivision:
SOUTHERN PINES
County:
Lake
2970 SOUTHERN PINES LOOP2970 SOUTHERN PINES LOOP2970 SOUTHERN PINES LOOP2970 SOUTHERN PINES LOOP
Save
Ask
Tour
Hide
Share

Mortgage Calculator

Monthly Payment (Est.)

Enter an interest rate to see your estimated monthly payment.
Calculator powered by Showcase IDX, a Constellation1 Company. Copyright ©2026 Information is deemed reliable but not guaranteed.

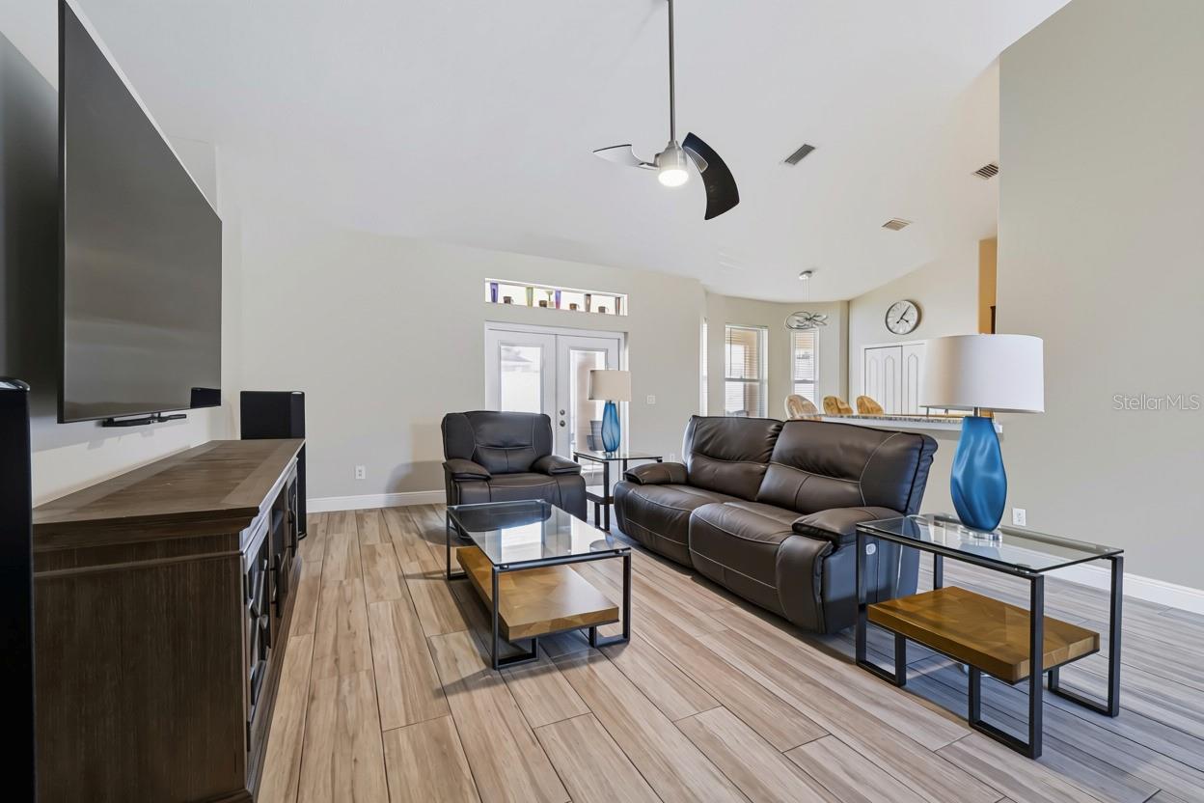
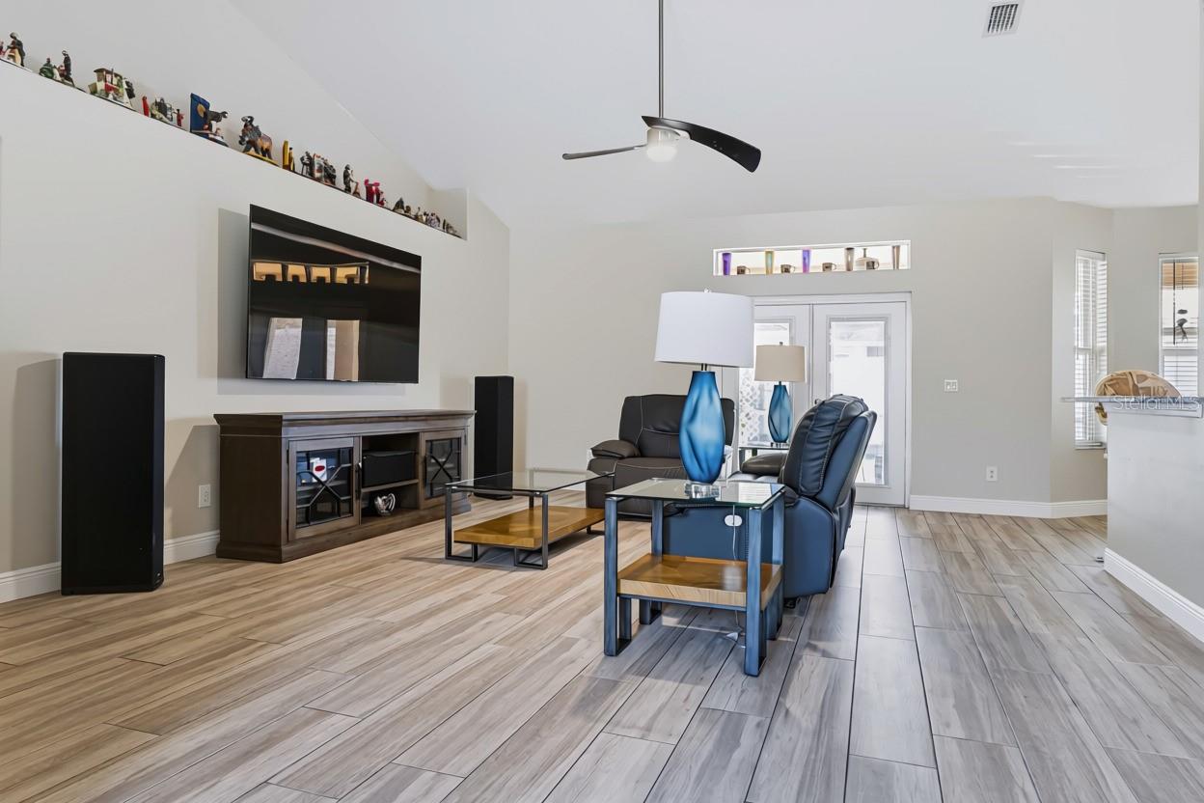
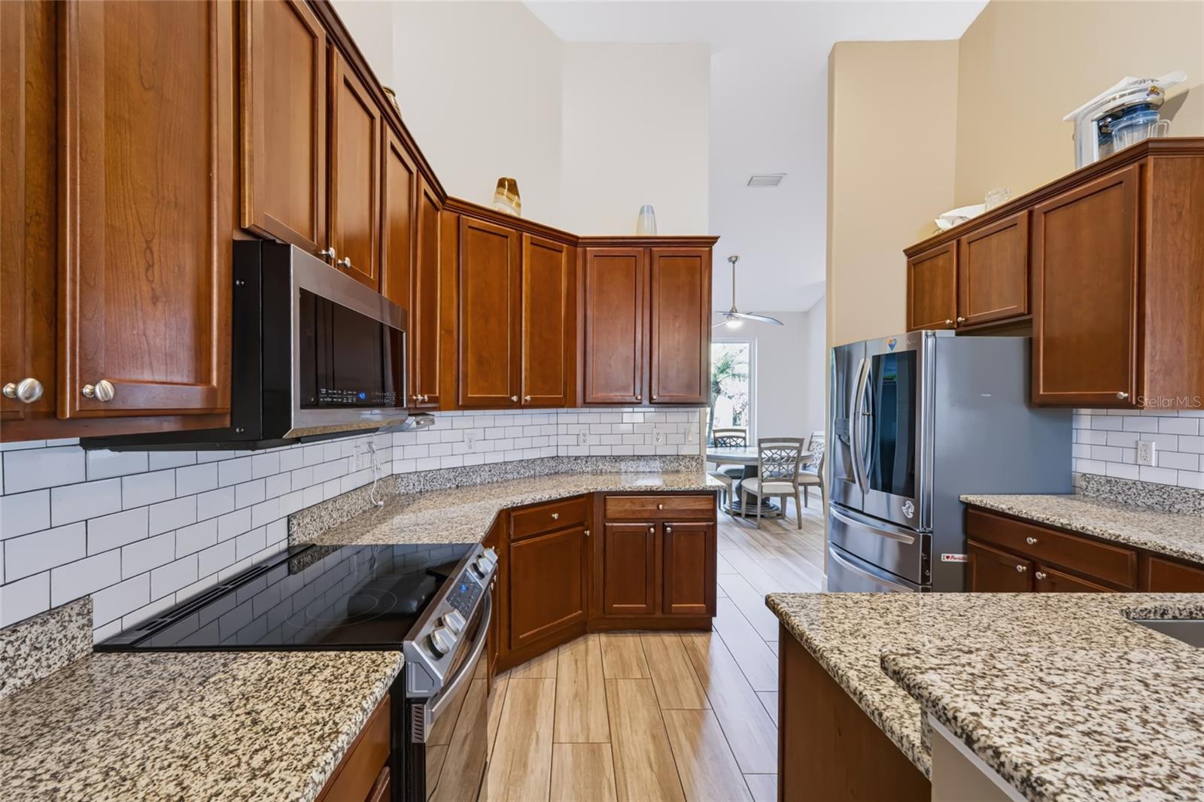
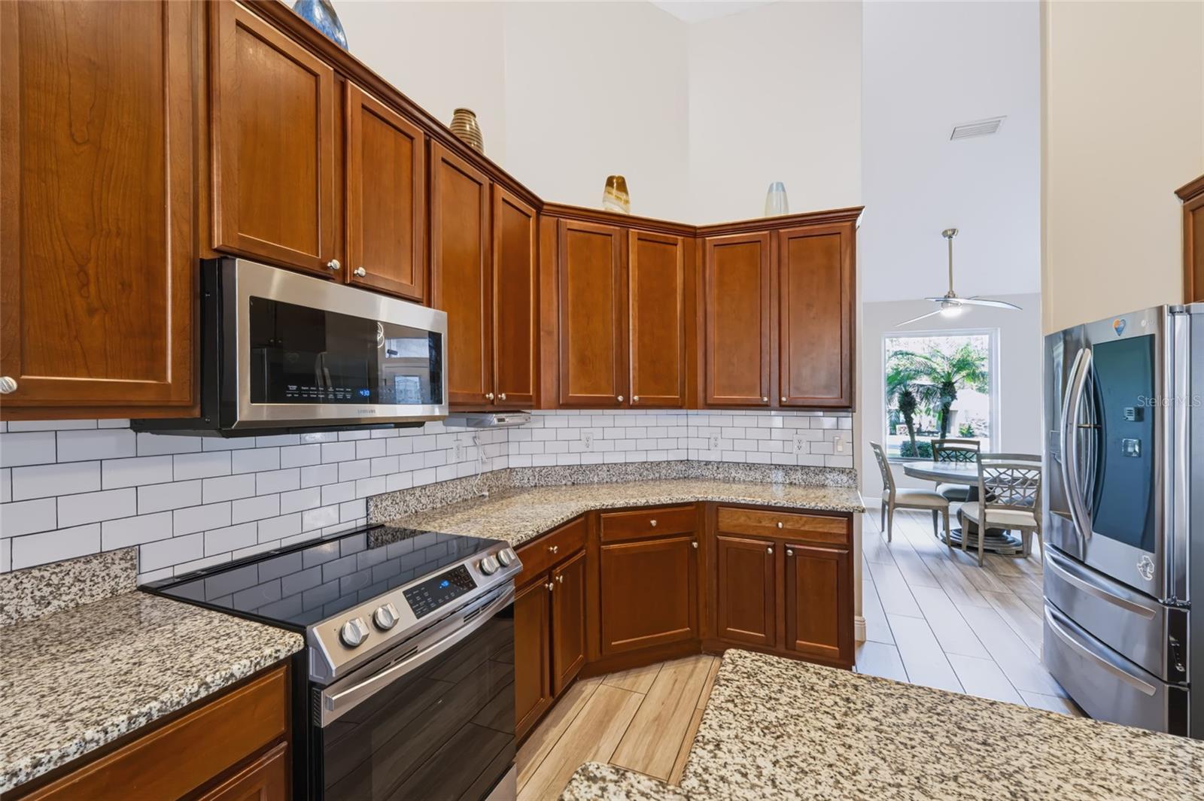
Perfectly situated on an oversized, rounded corner lot with plenty of green space between neighbors, this 4-bedroom home offers the ideal blend of quality build, top condition, and modern family efficiency. Designed for busy professionals who value a turnkey lifestyle, the home features top-tier updates that ensure years of maintenance-free living: a 4th bedroom is the perfect office- located next to the front door, a fully repiped interior (2025), new energy-efficient windows (2025), a new HVAC with surge protector and soft starter for the compressor (2023) with clean ductwork (2024), and a 2021 roof with full gutters. Inside, a completely carpet-free floor plan showcases premium porcelain wood-grain tile and crisp 5.5-inch baseboards throughout, handling tiny humans and pets with ease. The dedicated home office provides a quiet, professional workspace, while the main living areas flow seamlessly into an upgraded kitchen complete with a timeless backsplash and all-new appliances (2023). Both bathrooms feature durable quartz countertops, updated fixtures, and a beautiful primary shower with a seamless glass door. The living space extends out to a large screened patio and a fully fenced backyard, completely refreshed in 2026 with a brand-new lawn and irrigation system—the ultimate safe zone for playtime and weekend gatherings. Located in a quiet, tight-knit neighborhood of just 52 homes with an incredibly low HOA fee, the location offers the coziest place to call home. Enjoy the luxury of walking your kids to school at top-rated Lost Lake Elementary, with Clermont's best shopping, dining, and fitness centers just minutes away.

Save
Ask
Tour
Hide
Share
Listing Snapshot
Price 
$469,000
Days On Site 
0 Days
Bedrooms 
4
Inside Area (SqFt) 
2,065 sqft
Total Baths 
2
Full Baths 
2
Partial Baths 
N/A
Lot Size 
0.26 Acres
Year Built 
2006
MLS Number 
G5119247
Status 
Active
Property Tax 
$4,053.24
HOA/Condo/Coop Fees 
$41.67 monthly
Sq Ft Source 
Public Records
Friends & Family
Recent Activity
7 minutes agoListing updated with changes from the MLS
3 hours agoListing first seen on site
General Features
Acres 
0.26
Attached Garage 
Yes
Direction Faces 
North
Foundation 
Slab
Garage 
Yes
Garage Spaces 
2
Home Warranty 
Yes
Levels 
One
Parking 
DrivewayGarage Door OpenerAttached
Pets 
Yes
Property Sub Type 
Single Family Residence
Security 
Smoke Detector(s)
Sewer 
Public Sewer
SqFt Total 
2931
Style 
Contemporary
Utilities 
Cable AvailableElectricity ConnectedSewer ConnectedUnderground UtilitiesWater Connected
Water Source 
Public
Zoning 
R
Interior Features
Appliances 
DishwasherDisposalElectric Water HeaterMicrowaveRangeRefrigerator
Cooling 
Central Air
Flooring 
Tile
Furnished 
Unfurnished
Heating 
Central
Interior 
Cathedral Ceiling(s)Eat-in KitchenHigh CeilingsStone CountersVaulted Ceiling(s)Walk-In Closet(s)
Laundry Features 
Electric Dryer HookupInsideLaundry RoomWasher Hookup
Balcony/Porch/Lanai 
Dimensions - 38x10
Bedroom 2 
Dimensions - 14x12Features - Ceiling Fan(s)
Bedroom 3 
Dimensions - 11x15Features - Ceiling Fan(s)
Den 
Dimensions - 11x13
Dinette 
Dimensions - 10x8
Dining Room 
Dimensions - 11x11
Kitchen 
Dimensions - 11x11Features - Breakfast Bar
Living Room 
Dimensions - 17x18Features - Ceiling Fan(s)
Master Bathroom 
Dimensions - 16x12Features - Double Vanity, Stone Counters
Master Bedroom 
Dimensions - 14x18Features - Ceiling Fan(s)
Save
Ask
Tour
Hide
Share
Exterior Features
Construction Details 
BlockStucco
Lot Features 
Paved
Patio And Porch 
CoveredDeckPatioPorchRear PorchScreened
Roof 
Shingle
Community Features
Association Fee 
$500.0
Association Fee Frequency 
Annually
MLS Area 
34711 - Clermont
Township 
22
Financing Terms Available 
CashConventionalFHAVA Loan
Roads 
AsphaltPaved
Schools
School District
Unknown
Elementary School
Lost Lake Elem
Middle School
East Ridge Middle
High School
East Ridge High
Listing courtesy of CENTURY 21 HANCOCK (407) 267-2312


Listing information is provided by Participants of the Stellar MLS. IDX information is provided exclusively for personal, non-commercial use, and may not be used for any purpose other than to identify prospective properties consumers may be interested in purchasing. Information is deemed reliable but not guaranteed. Properties displayed may be listed or sold by various participants in the MLS Copyright 2026, Stellar MLS.
Last checked: 2026-10-23 03:54 PM EDT

Neighborhood & Commute
Source: Walkscore
Disclosure: Community information and market data powered by Constellation Data Labs. Information is deemed reliable but not guaranteed.
Save
Ask
Tour
Hide
Share
Scroll to Top