Save
Ask
Tour
Hide
Share
$1,500,000
New Listing

12512 SULLIVAN ROAD
CLERMONT, FL 34715

For Sale|Single Family Residence|Active
4
Beds
4
Total Baths
3
Full Baths
1
Partial Bath
3,167
SqFt
$474
/SqFt
2001
Built
Subdivision:
ACREAGE & UNREC
County:
Lake
12512 SULLIVAN ROAD12512 SULLIVAN ROAD12512 SULLIVAN ROAD12512 SULLIVAN ROAD
Save
Ask
Tour
Hide
Share

Mortgage Calculator

Monthly Payment (Est.)

Enter an interest rate to see your estimated monthly payment.
Calculator powered by Showcase IDX, a Constellation1 Company. Copyright ©2026 Information is deemed reliable but not guaranteed.

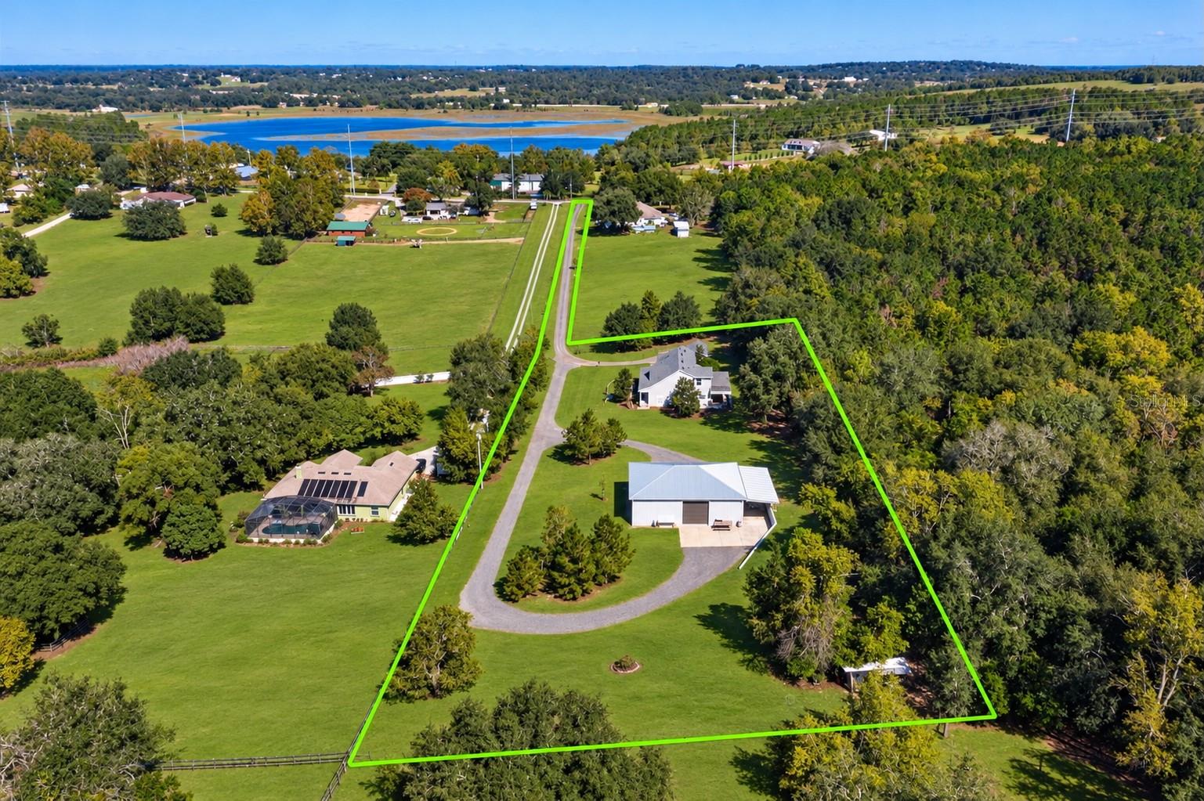
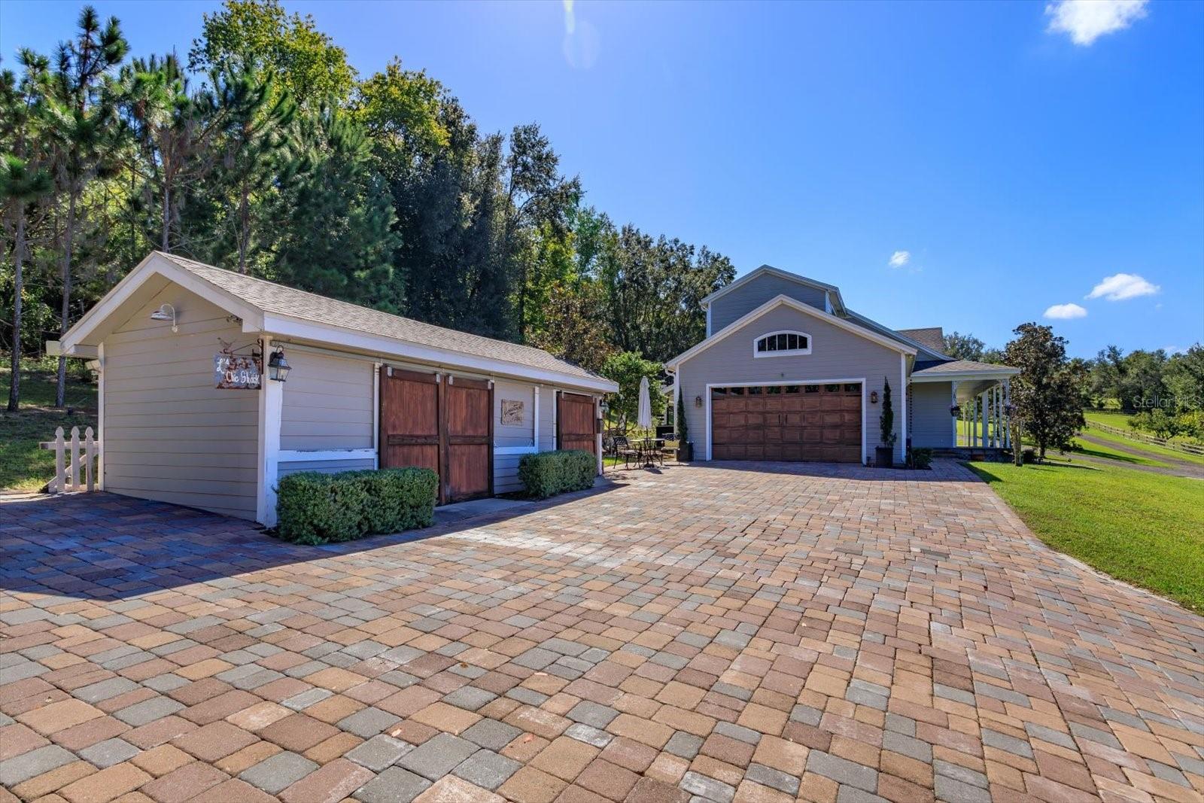
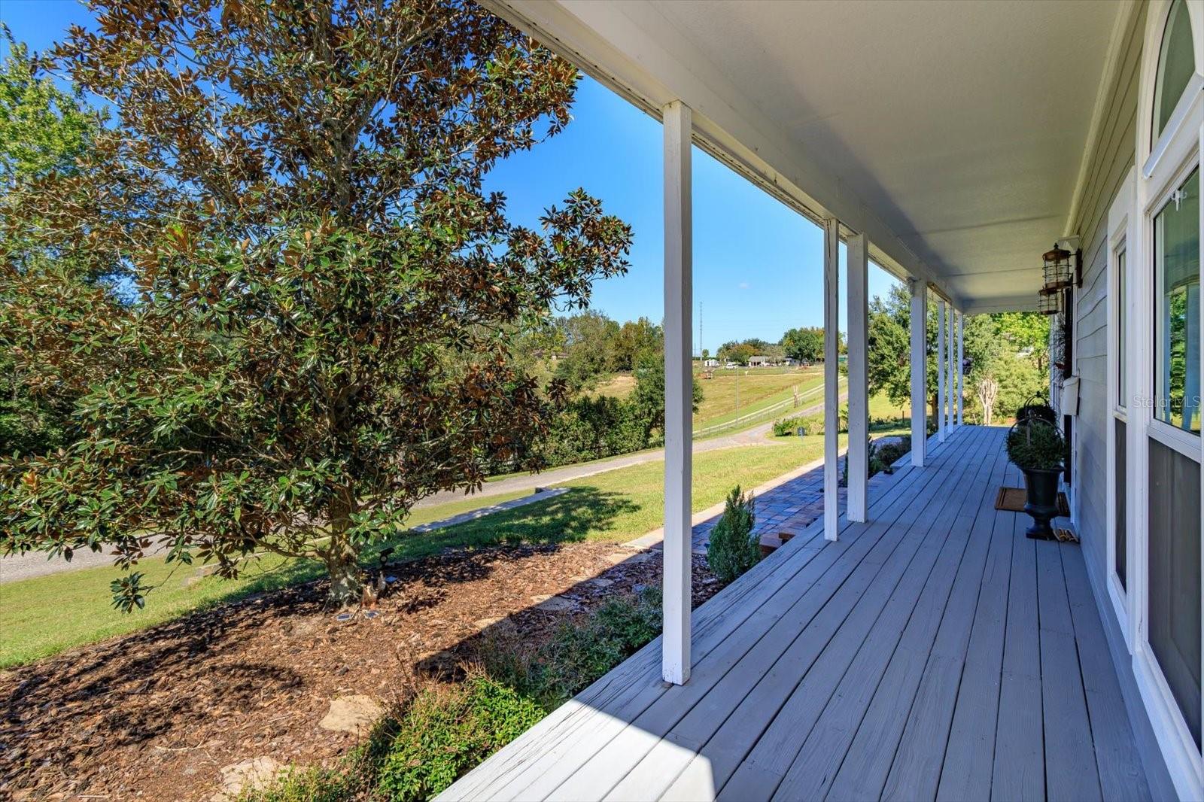
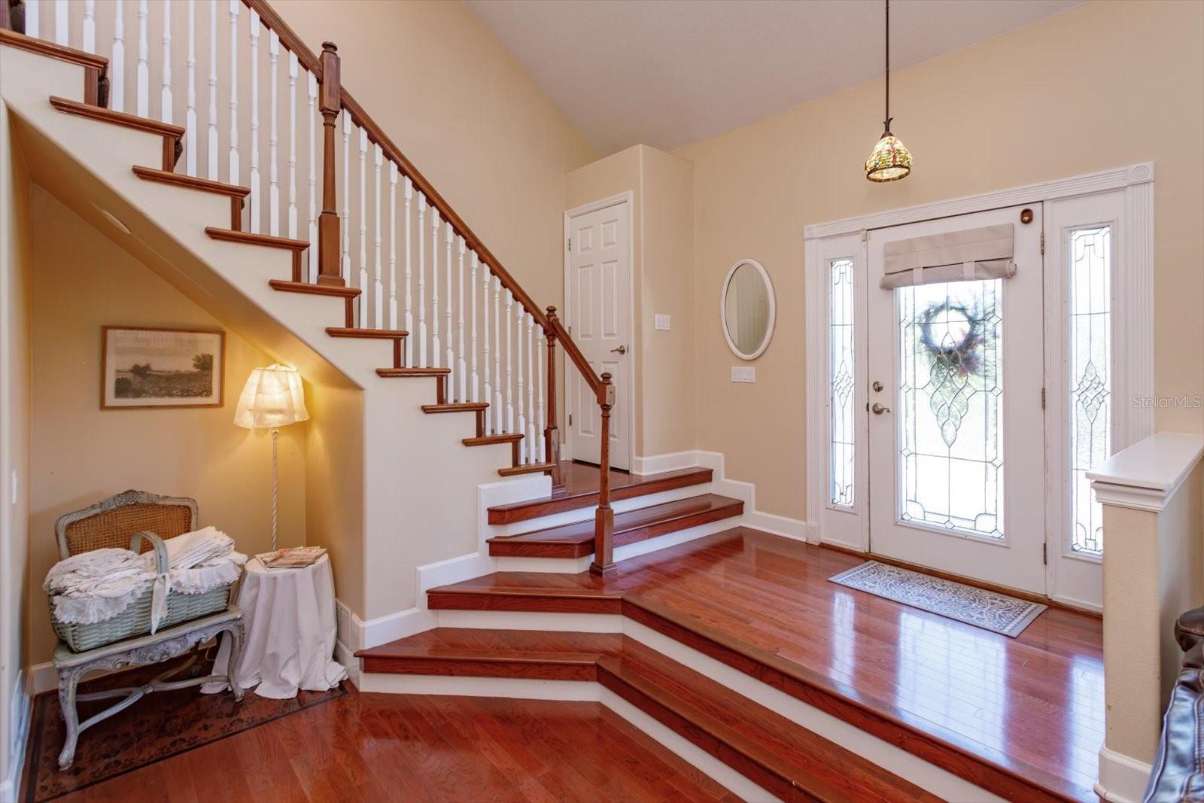
Exceptional Home & Value! One-of-a-kind, fully-upgraded ranch home carefully designed with eye for detail & quality workmanship. Traditional 2-story w/ welcoming front porch showcases gorgeous sunset views sitting on 2.1 sprawling acres. The 4 bed/3.5 bath estate boasts a spacious family room, 2 offices, world-class kitchen, dual stairwells, vast lanai, & second story sun deck collectively creating abundant space for all family members & guests while offering inviting spaces to gather together. The sunken living room has an entire wall of built-ins with room for up to 70" TV, separate desk area, coat closet & under stair storage. The 1st floor Primary Suite features a large walk-in closet, updated bathroom & an adjacent room w /kitchenette/ coffee station- perfect for office/nursery. Any cook will love the kitchen complete with a sun-filled window over the sink, large breakfast bar, Corian counters, 42" hardwood cabinets, closet pantry, under cabinet lighting, & stainless steel appliances. Off the kitchen is a large dining room with French doors leading out to the huge covered lanai, which offers spacious room for outdoor dining & get-togethers. The lanai is accented by beautiful stonework & brick pavers, featuring a summer kitchen, recessed lighting, mount for flat screen TV & circular stairway to the deck. Upstairs you'll find 2 oversized bedrooms plus a 2nd Primary-sized bedroom with full ensuite and adjoining office. Add'l features include hardwood floors, volume ceilings, neutral paint, laundry chute & floored attic. Attached two car garage and an additional 3 bay barn near the main house that could be for additional storage, an art or yoga studio. Roof : 2020 New Windows: 2023 Also on the property is a massive block 2000 sqft outbuilding with a metal roof, gutters,etc...built in 2017 with 4 doors for all the toys and equipment. There is a framed, plumbed and with electric space within this building for additional possible living space. It also features its own electric meter and septic tank. Other features are epoxy floors, double rebarb construction retaining wall, covered carport, 4 doors-2 electric, 2 easy-up, air compressor, roof hook to support engine motors, etc...

Save
Ask
Tour
Hide
Share
Listing Snapshot
Price 
$1,500,000
Days On Site 
0 Days
Bedrooms 
4
Inside Area (SqFt) 
3,167 sqft
Total Baths 
4
Full Baths 
3
Partial Baths 
1
Lot Size 
2.1 Acres
Year Built 
2001
MLS Number 
G5119022
Status 
Active
Property Tax 
$4,696.74
HOA/Condo/Coop Fees 
N/A
Sq Ft Source 
Owner
Friends & Family
Recent Activity
5 hours agoListing updated with changes from the MLS
5 hours agoListing first seen on site
General Features
Acres 
2.1
Attached Garage 
Yes
Carport 
1
Direction Faces 
West
Foundation 
Slab
Garage 
Yes
Garage Spaces 
2
Levels 
Two
Number Of Stories 
2
Parking 
CoveredGarage Faces SideRV GarageWorkshop in GarageAttached
Property Sub Type 
Single Family Residence
Security 
Smoke Detector(s)
Sewer 
Septic Tank
SqFt Total 
5616
Style 
Craftsman
Utilities 
Cable AvailableElectricity ConnectedPhone Available
Water Source 
PrivateWell
Zoning 
A
Interior Features
Appliances 
CooktopDishwasherDisposalDryerElectric CooktopElectric Water HeaterMicrowaveWasher
Cooling 
Central AirZoned
Flooring 
Ceramic TileWood
Furnished 
Unfurnished
Heating 
CentralElectric
Interior 
Built-in FeaturesCathedral Ceiling(s)Crown MoldingEat-in KitchenHigh CeilingsStone CountersWalk-In Closet(s)Wet Bar
Laundry Features 
InsideLaundry ChuteLaundry Room
Window Features 
Double Pane Windows
Balcony/Porch/Lanai 
Dimensions - 46x23Features - Granite Counters
Bathroom 3 
Dimensions - 17x16
Bathroom 4 
Dimensions - 14x17
Bedroom 2 
Dimensions - 13x14
Den 
Dimensions - 9x20
Dining Room 
Dimensions - 14x31
Kitchen 
Dimensions - 14x14Features - Breakfast Bar
Living Room 
Dimensions - 14x31
Master Bathroom 
Master Bedroom 
Dimensions - 14x17
Studio 
Dimensions - 9x20
Workshop 
Dimensions - 49x39
Save
Ask
Tour
Hide
Share
Exterior Features
Construction Details 
Frame
Exterior 
Awning(s)BalconyCourtyardOutdoor KitchenOutdoor ShowerPrivate YardRain Barrel/Cistern(s)Rain Gutters
Lot Features 
WoodedLandscapedRolling SlopePaved
Other Structures 
Workshop
Patio And Porch 
CoveredFront PorchPatioPorchRear Porch
Roof 
Shingle
View 
Garden
Waterview 
Garden
Windows/Doors 
Double Pane Windows
Community Features
MLS Area 
34715 - Minneola
Township 
22S
Financing Terms Available 
CashConventionalFHAVA Loan
Roads 
Asphalt
Schools
School District
Unknown
Elementary School
Minneola Horizon Academy K-8
Middle School
Minneola Horizon Academy K-8
High School
Lake Minneola High
Listing courtesy of OLYMPUS EXECUTIVE REALTY INC (321) 689-6865


Listing information is provided by Participants of the Stellar MLS. IDX information is provided exclusively for personal, non-commercial use, and may not be used for any purpose other than to identify prospective properties consumers may be interested in purchasing. Information is deemed reliable but not guaranteed. Properties displayed may be listed or sold by various participants in the MLS Copyright 2026, Stellar MLS.
Last checked: 2026-10-30 02:47 PM EDT

Neighborhood & Commute
Source: Walkscore
Disclosure: Community information and market data powered by Constellation Data Labs. Information is deemed reliable but not guaranteed.
Save
Ask
Tour
Hide
Share
Scroll to Top