
9500 BLACK WALNUT DRIVECLERMONT, FL 34715
Mortgage Calculator
Monthly Payment (Est.)
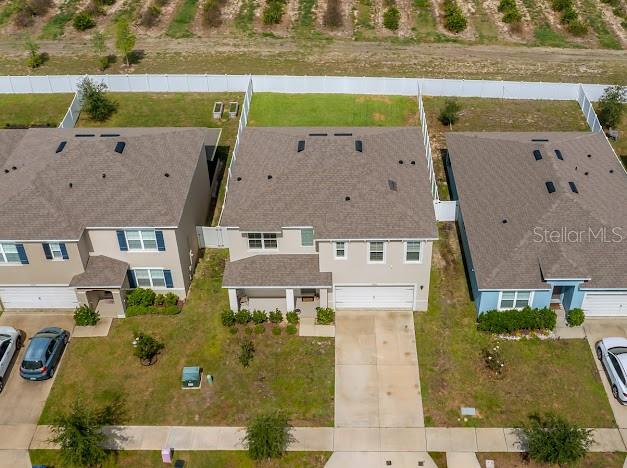
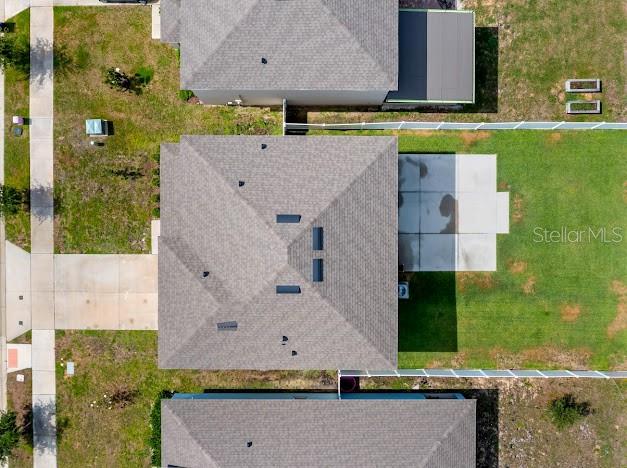
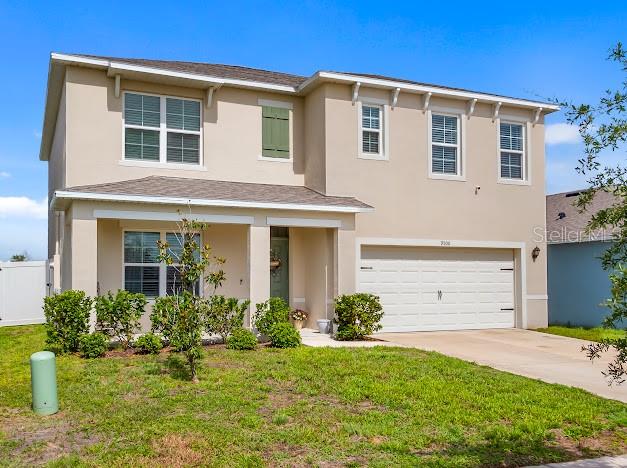
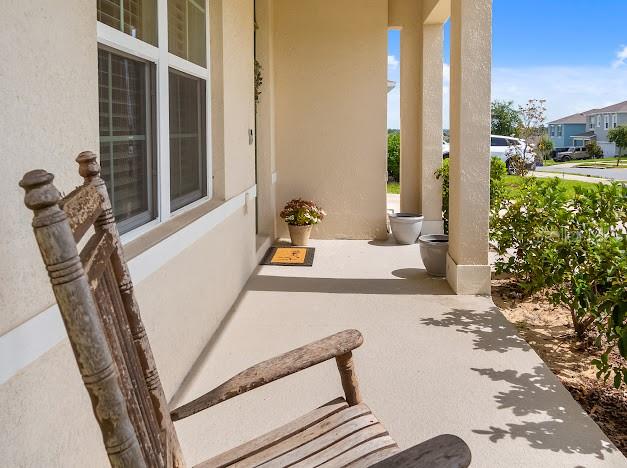
$2,094THIS HOUSE IS JUST SHOWING OFF! This immaculate 2023-built 5-bedroom, 3-bath home is loaded with upgrades and thoughtfully designed for both everyday living and entertaining. From the moment you arrive, you’ll appreciate the pride of ownership and attention to detail throughout. The open-concept kitchen, dinette, and living area create the perfect gathering space, while the formal dining room featuring a custom accent wall can easily serve as a home office or flex space. The living room showcases a stunning custom built-in entertainment wall complete with shelving, an electric fireplace, and space for a large-screen TV. Custom room-darkening shades make movie days a breeze. Wine enthusiasts will love the custom cork wine display wall, glass-front cabinetry, and dedicated counter space—ideal for creating your own sunrise coffee bar or sunset cocktail station. A first-floor bedroom and full bath provide excellent accommodations for guests, multi-generational living, or anyone who prefers to avoid stairs. Upstairs, you’ll find four additional bedrooms, two spacious full bathrooms, and a versatile loft area currently used as a second living room, offering plenty of room for everyone to spread out and enjoy their own space. The conveniently located upstairs laundry room sits just outside the primary suite and near the secondary bedrooms. Enjoy front porch sitting to watch the sunrise or step outback to your fully fenced backyard featuring a spacious 24’ x 24’ patio slab, already prepped with conduit for future electrical service and engineered to support the addition of a roof structure—making it the perfect foundation for your dream outdoor living space. Additional major upgrades include a top-of-the-line whole-home water treatment system. One of Arborwood’s hidden gems is the impressive gated community pool, cabana, and recreation area located right on your street. Enjoy resort-style amenities without the crowds, whether you’re celebrating with friends or simply relaxing on a quiet afternoon. Outdoor enthusiasts will appreciate the public sidewalk access to Cherry Lake Park, a beautiful 40-acre destination featuring playgrounds, sports courts, and activities for all ages. Arborwood’s prime location offers direct access to Highway 27 and Florida’s Turnpike, providing easy commutes to Central Florida’s attractions, universities, shopping, dining, and medical facilities. You’ll also be just minutes from charming Downtown Groveland, local farmers markets, waterfront parks, entertainment venues, winery, Historic Downtown Clermont, and multiple boat ramps accessing both the Clermont Chain and Harris Chain of Lakes. Why wait months for new construction when this nearly new home is move-in ready and better than builder-grade? This home truly shows like a new model and is ready for its next owner. Ask your Realtor for the walk-through video link provided and schedule your private showing today!
| 5 hours ago | Listing updated with changes from the MLS® | |
| 7 hours ago | Listing first seen on site |

Listing information is provided by Participants of the Stellar MLS. IDX information is provided exclusively for personal, non-commercial use, and may not be used for any purpose other than to identify prospective properties consumers may be interested in purchasing. Information is deemed reliable but not guaranteed. Properties displayed may be listed or sold by various participants in the MLS Copyright 2026, Stellar MLS.
Last checked: 2026-05-30 08:54 PM EDT